

Shingle Roof, Plywood Decking and Vinyl Siding Replacement in Westwood, NJ
Roof and siding replacement in Westwood, NJ included new plywood roof decking, synthetic underlayment, architectural asphalt shingles, chimney flashing, dark-blue vinyl siding, white trim, soffit, fascia, gutters, and downspouts.
Project Summary
- Location: Westwood, New Jersey 07675
- County: Bergen County
- Project type: Full shingle roof replacement, plywood roof-deck replacement, and vinyl siding replacement
- Property: Existing occupied single-family home
- Roof system: Dark charcoal architectural asphalt shingles on a low-to-moderate pitched gable roof
- Roof deck: New plywood sheathing with synthetic roofing underlayment
- Exterior system: Dark-blue vinyl siding with white trim, soffit, and fascia
- Estimated roof area: Approximately 1,500-1,800 square feet, based on project documentation
- Timing: Spring/Summer
Done Rite Roof Repair – Exteriors completed this scheduled exterior renovation to replace aging roofing and exterior cladding. The work combined a new plywood roof substrate, architectural shingles, chimney and penetration flashing, vinyl siding, exterior trim, and drainage components into one coordinated project.
For related work, see our roof replacement service, shingle roof installation service, siding replacement service, and Westwood roofing service area.
Problem Found
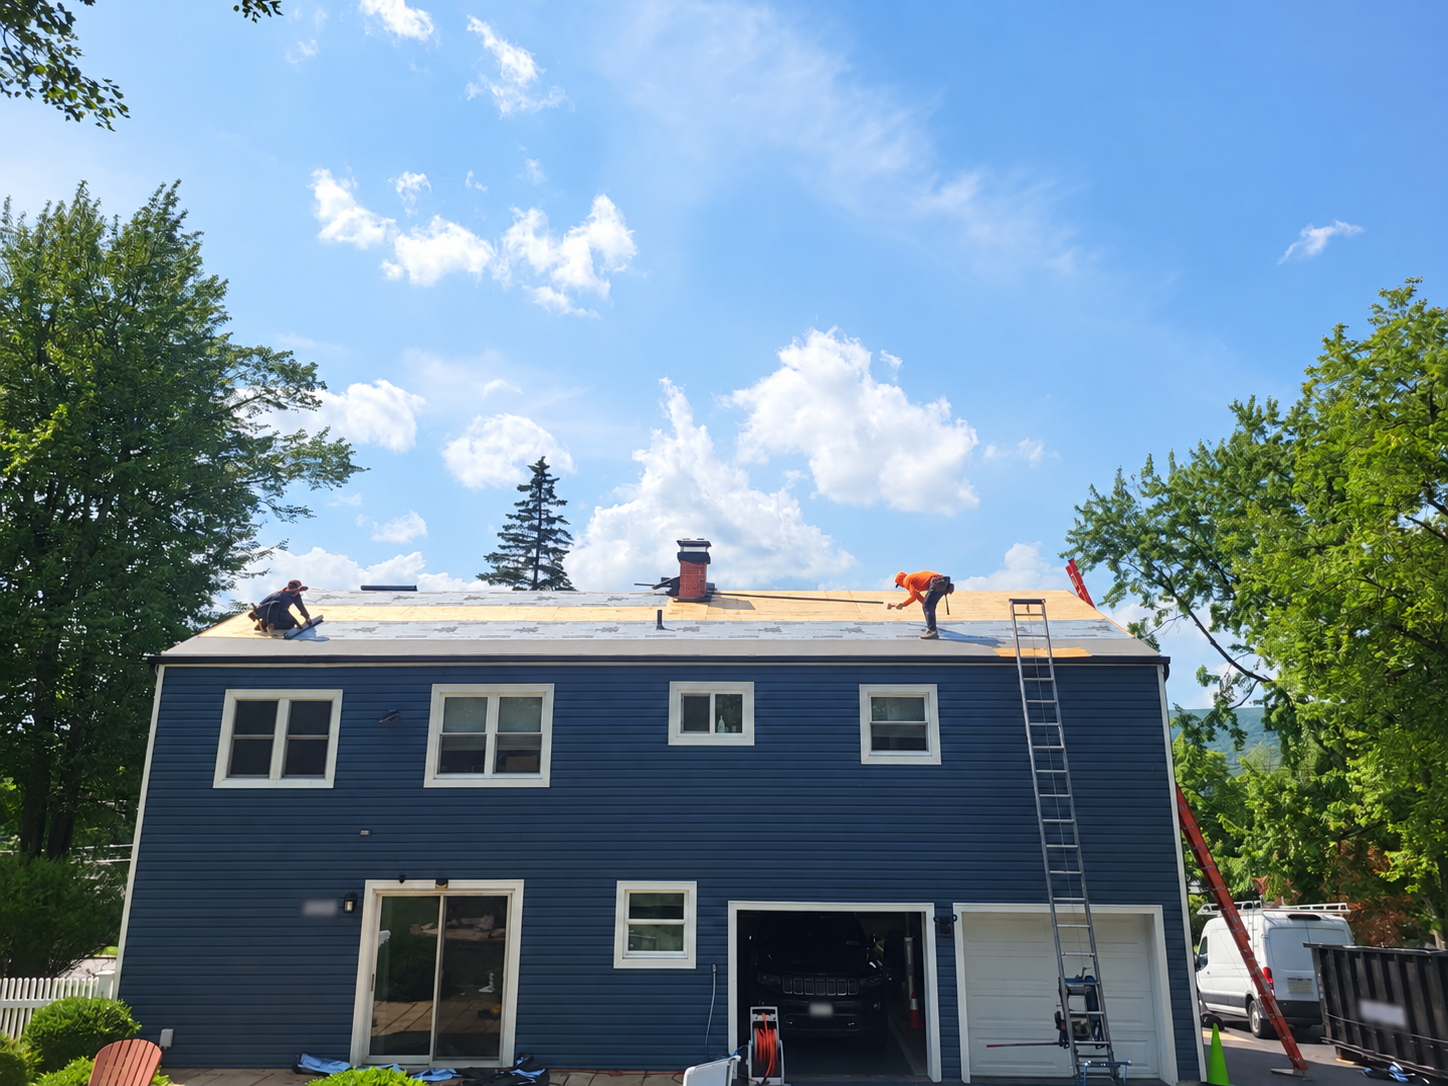
The previous asphalt roof was aged and worn, and the existing roof deck required replacement. After the old shingles were removed, the roof needed a new solid plywood substrate before the replacement roofing system could be installed.
The exterior siding had also reached the point where replacement was appropriate. The project addressed age-related deterioration of the roofing and exterior cladding rather than visible storm or hail damage. No major structural framing failure was documented.
Work Completed
- Removed the existing asphalt shingles and exposed the roof deck for inspection.
- Removed deteriorated decking where required and installed new plywood sheathing across the roof.
- Installed synthetic roofing underlayment over the new plywood substrate.
- Installed starter shingles, dark charcoal architectural asphalt shingles, and matching ridge-cap shingles.
- Integrated the existing brick chimney and roof penetrations with new metal flashing and roofing detail materials.
- Installed new dark-blue vinyl siding on the exterior walls.
- Finished windows, doors, garage openings, and corners with white trim components and new siding accessories.
- Completed the soffit and fascia areas and integrated black gutters and downspouts with the finished exterior.
- Protected the occupied home, landscaping, driveway, and completed exterior surfaces throughout the work.
Materials and Exterior Details
The roof assembly used new plywood sheathing, synthetic roofing underlayment, starter shingles, architectural asphalt shingles, ridge caps, drip edge, roofing fasteners, metal flashing, sealant, and compatible penetration-detail materials. The shingles have a dark charcoal or dark gray-black appearance.
The exterior system used dark navy or blue-gray vinyl siding with white trim, corner posts, soffit, fascia, and siding accessories. Black gutters and downspouts completed the exterior color scheme. Product brands were not visible in the supplied project photos, so no manufacturer is identified.
Project Result
The home received a complete new shingle roofing system over a solid plywood deck. The chimney and roof penetrations were integrated into the new roof, and the finished ridge, eave, and edge lines are clean and consistent.
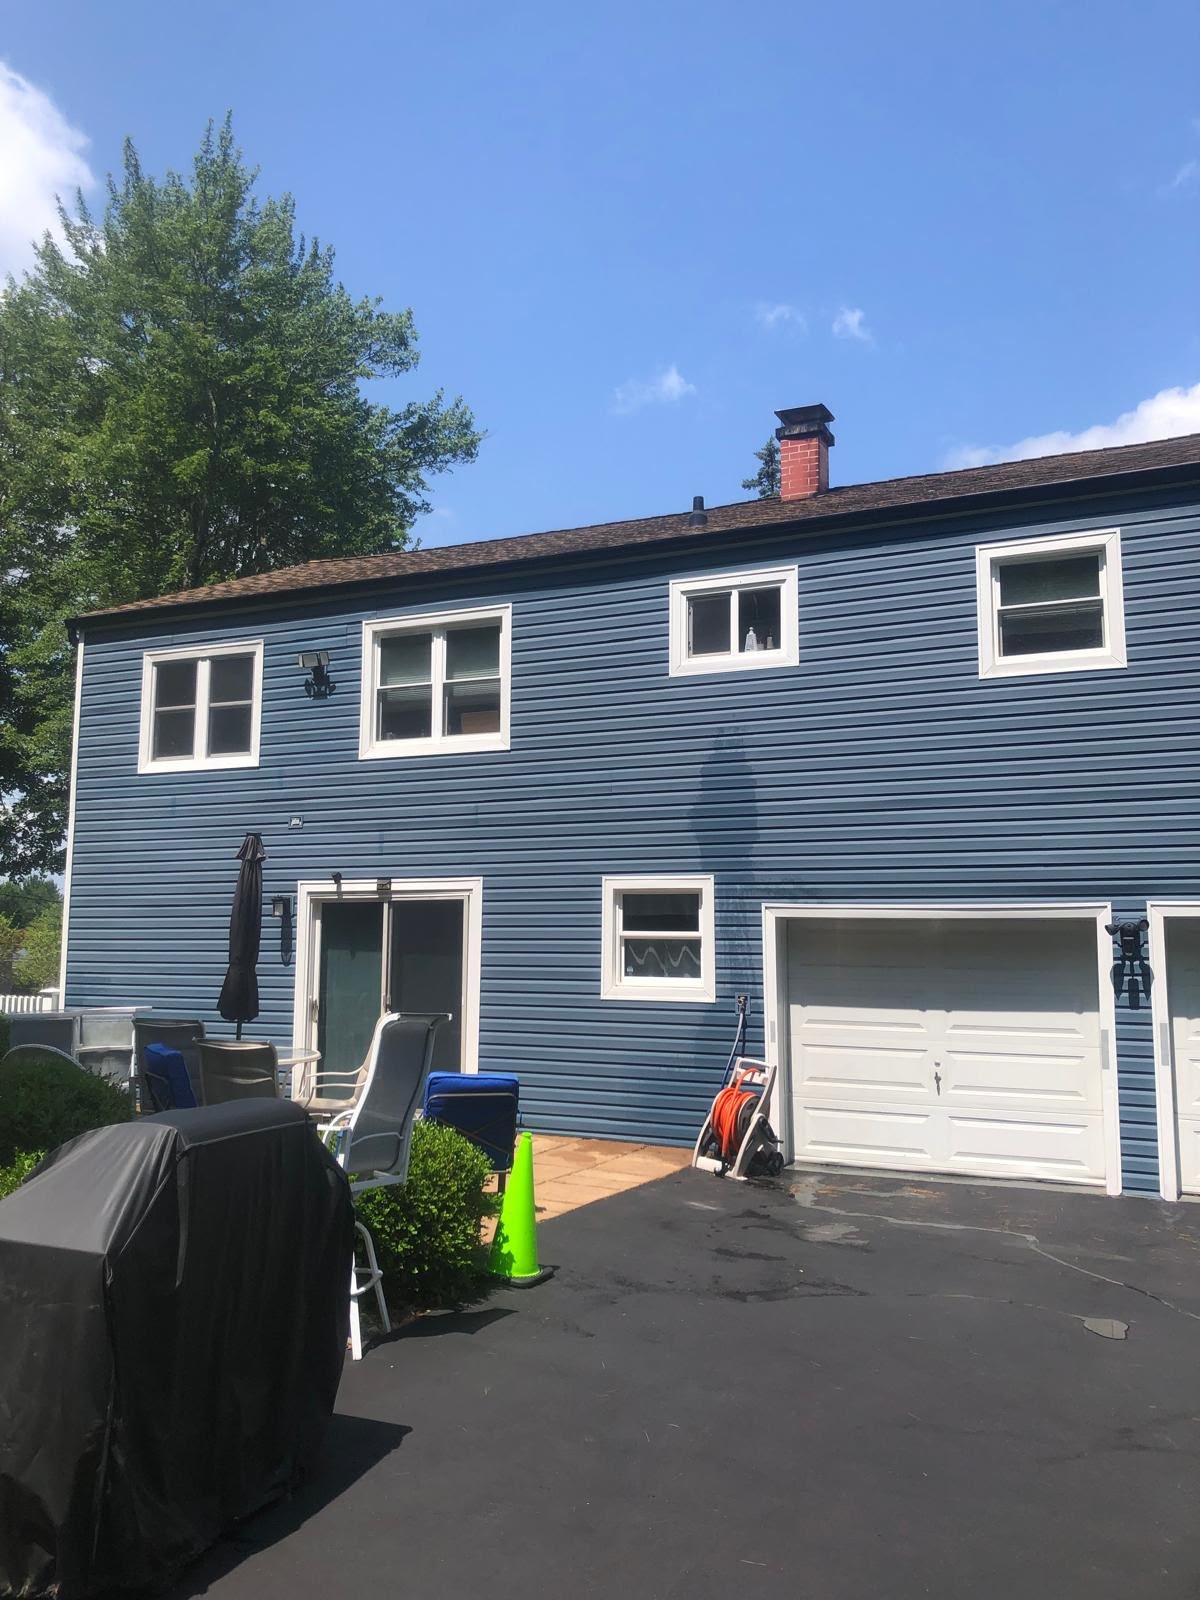
New dark-blue vinyl siding and white trim updated the exterior while providing a low-maintenance, weather-resistant cladding system. The completed siding is straight and uniform around windows, doors, garage openings, and corners, and the gutters and downspouts were incorporated into the finished exterior.
Project Photo Gallery
The gallery shows new plywood roof decking during installation and the completed architectural shingle roof, vinyl siding, trim, and exterior details. Identifying house numbers and vehicle plates were obscured before publication.

Frequently Asked Questions
Why was new plywood roof decking installed?
The existing roof deck required replacement. New plywood provided a solid, uniform substrate for fastening the underlayment and architectural shingles.
What type of shingles were installed?
Dark charcoal architectural asphalt shingles were installed with starter shingles and matching ridge caps. The product manufacturer was not visible in the supplied photos.
How was the existing chimney handled?
The brick chimney remained in place and was integrated into the replacement roof with new flashing and compatible roofing detail materials.
Was the siding replaced during the same project?
Yes. The work included dark-blue vinyl siding, white trim, corner posts, soffit, fascia, and exterior finishing around windows, doors, garage openings, and corners.
Why were architectural shingles used?
Architectural shingles provide a dimensional appearance and are generally more durable than basic three-tab shingles when installed as part of a complete roofing system.
Why was vinyl siding selected?
Vinyl siding provides a low-maintenance, weather-resistant exterior finish and allowed the home to receive a coordinated dark-blue and white exterior design.
Was storm or hail damage found?
No clear storm or hail damage was documented. The project addressed age-related deterioration of the existing roof, roof deck, and exterior cladding.
Can Done Rite Roof Repair – Exteriors inspect a similar home in Bergen County?
Yes. An inspection can help determine whether a home needs roof repair, deck replacement, full roof replacement, siding replacement, or coordinated exterior work.