

Camelot Shingle Roof Replacement and Structural Restoration in Franklin Lakes, NJ
Roof replacement in Franklin Lakes, NJ included structural roof-deck restoration, new plywood decking, synthetic underlayment, ice-and-water protection, Camelot architectural shingles, valley reconstruction, and chimney flashing.
Project Summary
- Location: Franklin Lakes, New Jersey 07417
- County: Bergen County
- Project type: Full shingle roof replacement and structural roof restoration
- Property: Existing occupied residential home
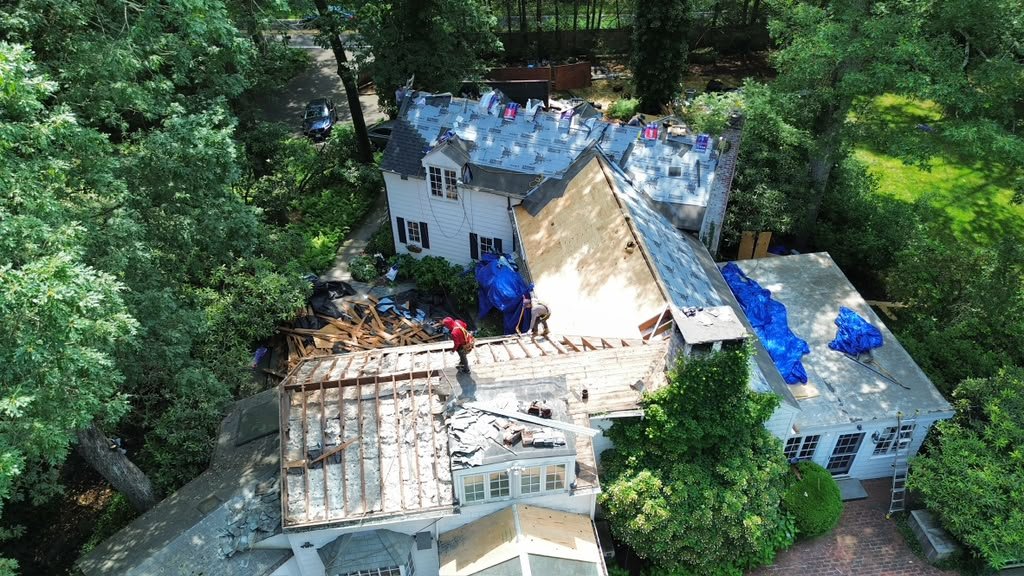
- Roof system: Complex hip-and-gable roof with multiple intersecting planes, valleys, dormers, chimneys, and additions
- Shingles: Gray or charcoal-blend Camelot architectural asphalt shingles
- Decking: New exterior-grade plywood across major roof areas
- Estimated roof area: Approximately 4,000-5,000 square feet, based on project documentation
- Roof sections: Approximately 10 major roof planes, including additions and intersecting sections
- Timing: Summer 2026
Done Rite Roof Repair – Exteriors completed this scheduled roof replacement after inspection found extensive deterioration in the existing roof deck. The project required more than a surface shingle replacement: large sections were opened down to the rafters, rebuilt with new plywood, protected with new underlayment, and finished with a complete architectural shingle system.
For related work, see our roof replacement service, shingle roof installation service, chimney repair service, roof inspection service, and Franklin Lakes roofing service area.
Problem Found
The existing roof was aged and deteriorated, with extensive damage beneath the shingles. Large sections of the roof deck had been affected by long-term moisture exposure and required complete replacement rather than a limited repair.
Several roof transitions, valleys, dormers, chimneys, and intersecting additions also required rebuilding and renewed waterproofing. Because the damaged decking extended into the roof assembly, replacing the shingles alone would not have addressed the underlying problem.
Work Completed
- Removed the existing asphalt shingles, old underlayment, and damaged roof decking where required.
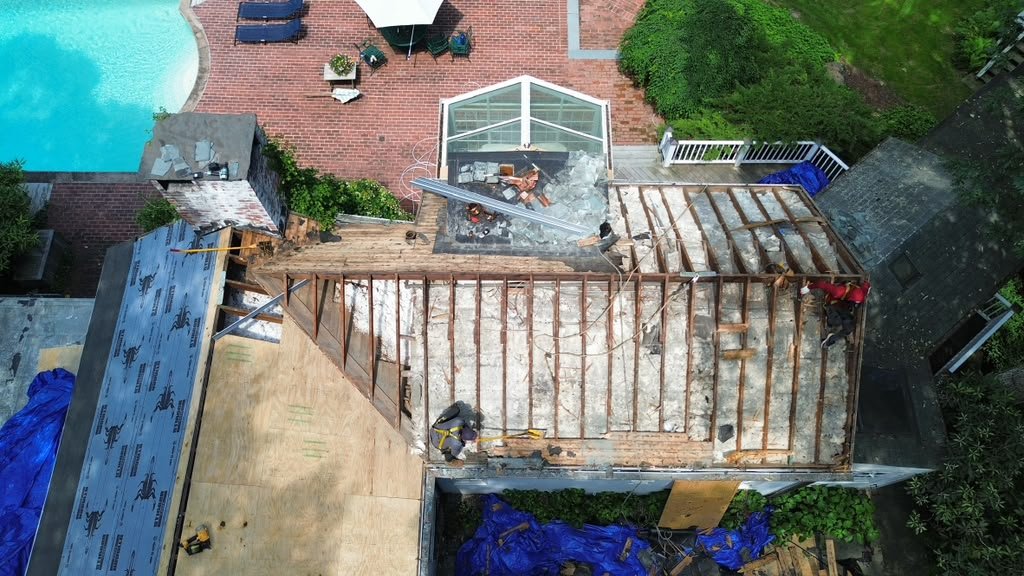
- Opened large roof sections down to the rafters so deteriorated areas could be inspected and rebuilt.
- Installed new exterior-grade plywood decking across major roof areas and restored damaged structural sections.
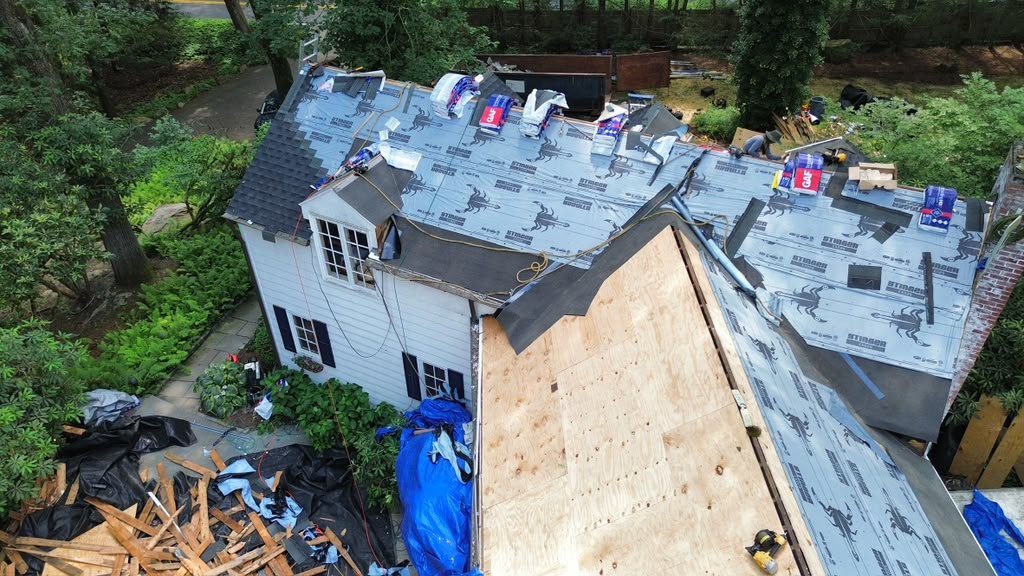
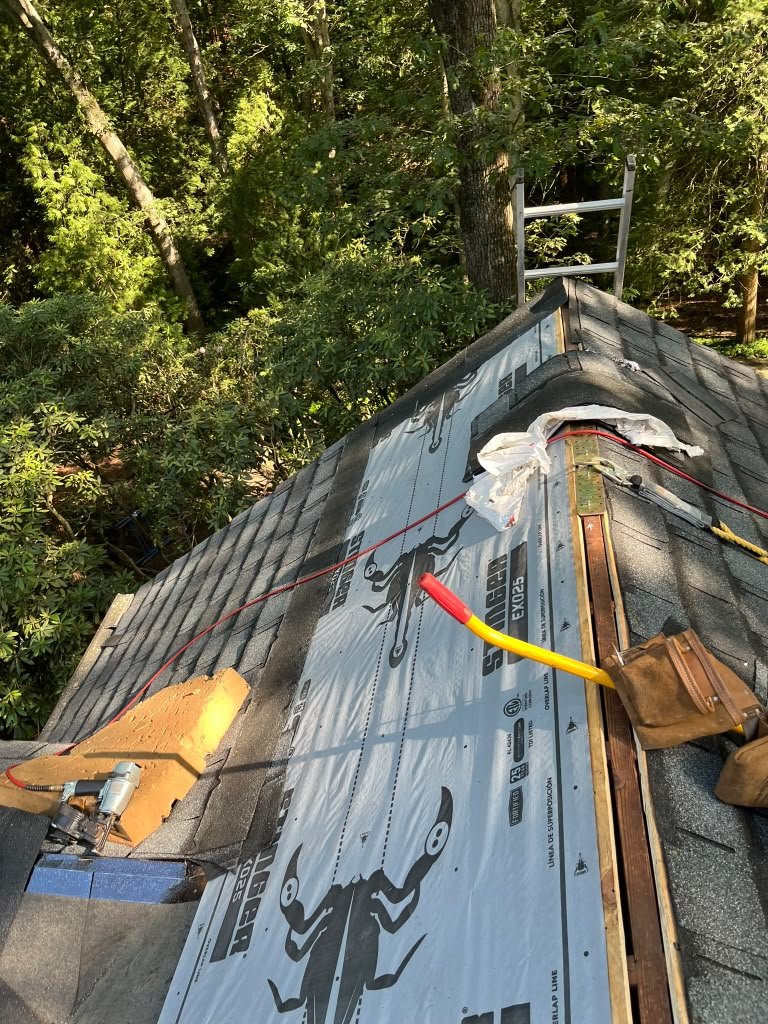
- Installed new synthetic roofing underlayment over the rebuilt deck.
- Installed ice-and-water protection at critical valleys, transitions, eaves, and other vulnerable areas.
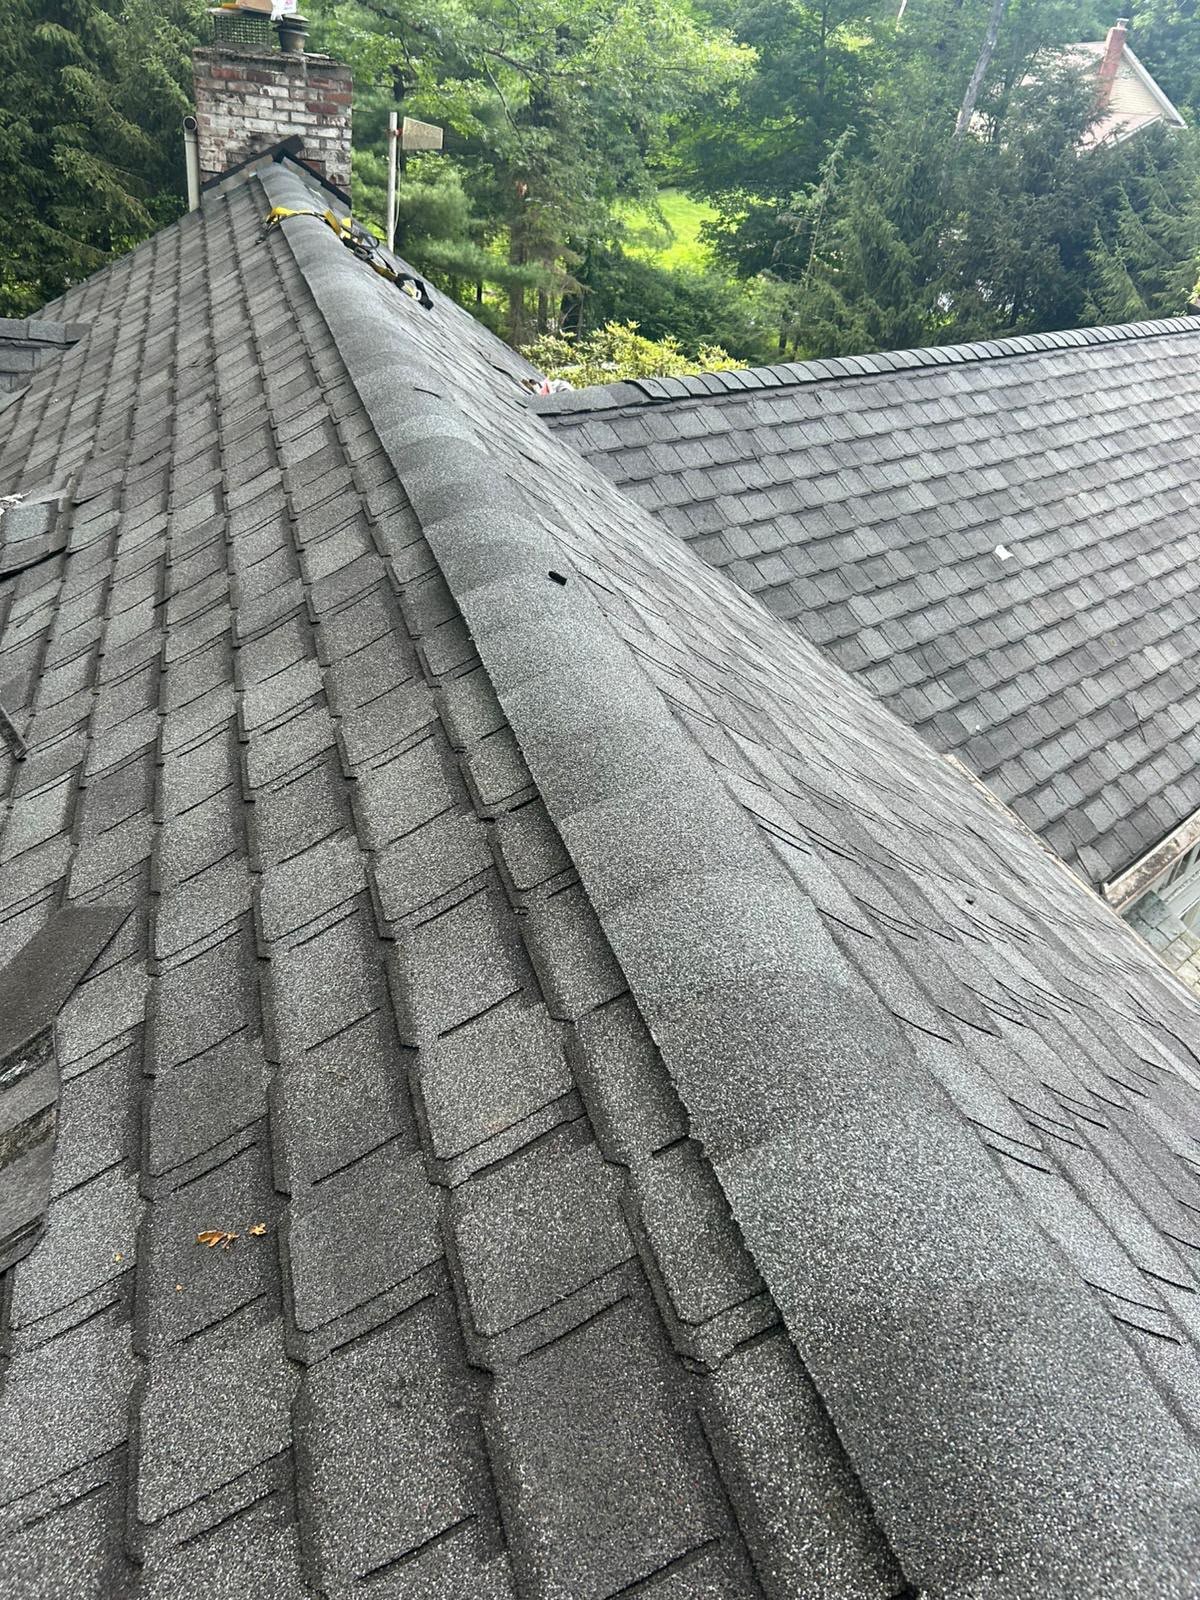
- Installed gray or charcoal-blend Camelot architectural asphalt shingles with starter shingles and matching ridge caps.
- Rebuilt and waterproofed valleys, hips, ridges, dormers, and intersecting roof sections.
- Reflashed and waterproofed the chimney areas and sealed roof penetrations.
- Protected exposed roof sections during the multi-day project while the occupied home remained in use.
Materials and Roofing Details
The replacement system used Camelot architectural asphalt shingles, new exterior-grade plywood decking, synthetic roofing underlayment, ice-and-water membrane, metal flashing, roofing nails, structural decking fasteners, starter shingles, ridge caps, replacement lumber, and compatible roofing sealant. GAF materials are visible in the project documentation.
The gray and charcoal shingle blend provides a dimensional appearance suited to the home’s complex traditional roof design. The product manufacturer and exact color designation are not independently confirmed beyond the project documentation and visible materials.
Project Result
The deteriorated roof assembly was fully restored and replaced with a new plywood deck, underlayment, waterproofing details, and architectural shingles. Water-damaged sections were removed before the finished roof was installed, creating a sound substrate for the new roofing system.
The completed roof shows uniform gray architectural shingles, straight courses, finished ridge caps, rebuilt valleys, and properly detailed chimney and transition areas. The customer received a restored roofing system designed to address the underlying deck deterioration rather than only covering the visible shingle surface.
Project Photo Gallery
The gallery documents the structural roof opening, roof-deck reconstruction, new plywood and underlayment installation, ice-and-water protection, and completed Camelot architectural shingles. No clearly readable house number, license plate, phone number, or other private information is visible in the published project photos.
Frequently Asked Questions
Why was the roof deck replaced?
Large sections of the existing deck were deteriorated from age and long-term moisture exposure. New plywood was installed to provide a solid, uniform substrate for the underlayment and replacement shingles.
Was this only a shingle replacement?
No. The project included structural roof-deck restoration, new plywood, new underlayment, ice-and-water protection, flashing work, chimney detailing, and a complete architectural shingle installation.
What type of shingles were installed?
Gray or charcoal-blend Camelot architectural asphalt shingles were installed with starter shingles and matching ridge caps.
How were the valleys and roof transitions handled?
Intersecting roof sections and damaged transitions were rebuilt as needed, then protected with new underlayment, ice-and-water membrane, flashing, and architectural shingles.
How was the chimney waterproofed?
The chimney areas were reflashed and integrated into the new roof system with metal flashing and compatible roofing sealant.
How long did the Franklin Lakes roof project take?
The work was completed over several working days because the roof had multiple levels, additions, valleys, chimneys, and large areas of decking that had to be rebuilt.
How large was the roof?
The roof area is estimated at approximately 4,000-5,000 square feet from the supplied project documentation. This is a visual estimate, not a measured survey.
Can Done Rite Roof Repair – Exteriors inspect a similar roof in Bergen County?
Yes. A professional roof inspection can help determine whether a complex roof needs repair, deck replacement, structural restoration, or a complete replacement system.