
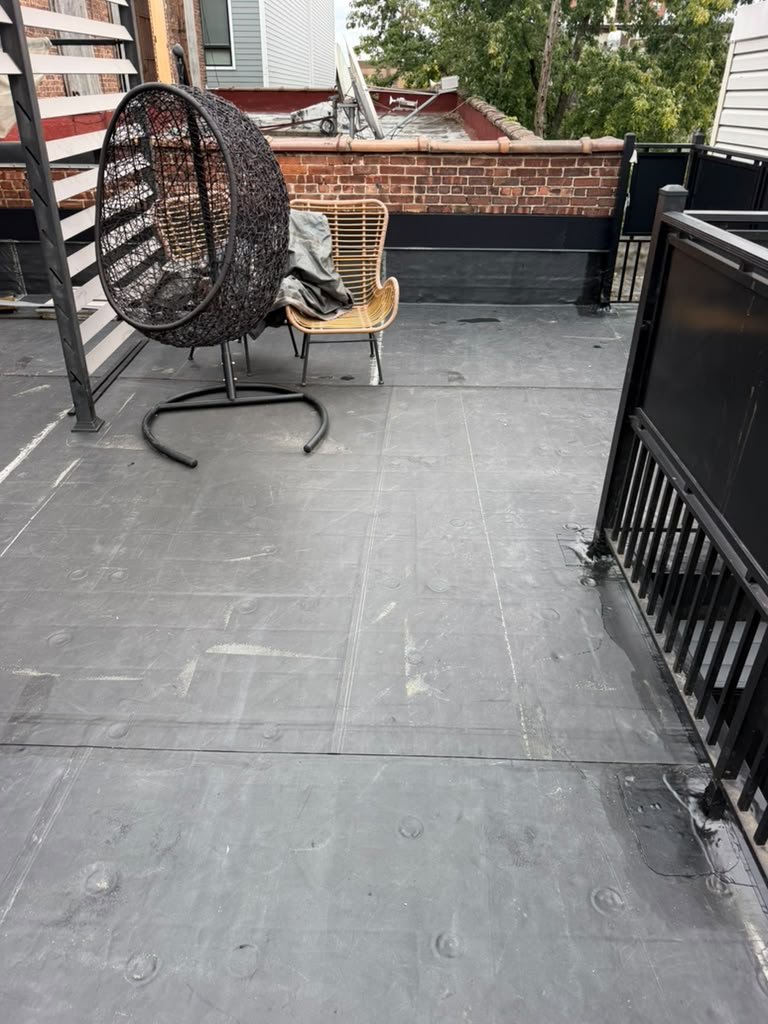
EPDM Flat Roof Replacement and Drainage Upgrade Project in Montclair, NJ
EPDM flat roof replacement in Montclair, NJ included tapered polyisocyanurate insulation, drainage correction, perimeter flashing, skylight waterproofing, and sealed roof penetrations.
Project Summary
- Location: Montclair, New Jersey
- County: Essex County
- Project type: Full EPDM flat roof replacement and drainage upgrade
- Property: Existing residential / multifamily residential building
- Roof system: Black or dark-gray EPDM rubber membrane
- Insulation: Tapered polyisocyanurate rigid roof insulation
- Roof deck: Existing structural deck retained; no major plywood replacement required
- Estimated area: Approximately 700-1,000 square feet, based on project documentation
- Timing: September-October 2026
Done Rite Roof Repair - Exteriors completed a scheduled full roof replacement on an occupied low-slope terrace roof in an urban Montclair neighborhood. The project addressed ponding water, deteriorated waterproofing, and vulnerable details around parapet walls, railings, pergola posts, doors, skylights, and roof penetrations.
For related work, see our roof replacement service, flat roof installation service, and Essex County roofing service area.
Problem Found
The previous low-slope roof had drainage and ponding-water problems. The existing waterproofing was aged and deteriorated, and the roof did not have sufficient positive slope to move water toward the drainage areas.
Water intrusion was possible at deteriorated perimeter details, parapet transitions, railings, doors, skylights, and penetrations. The inspection showed that a new membrane and improved drainage assembly were needed. No significant storm or hail damage was identified.
Work Completed
- Removed the existing roofing where required and prepared the roof surface.
- Inspected the existing structural deck and retained it where major replacement was not needed.
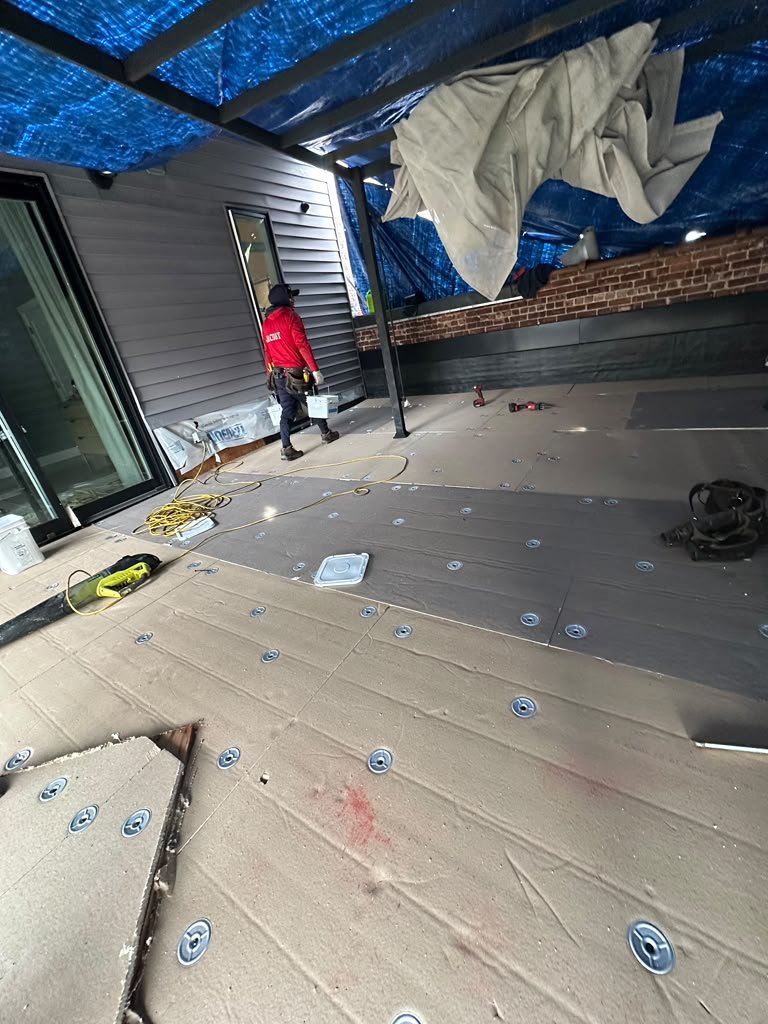
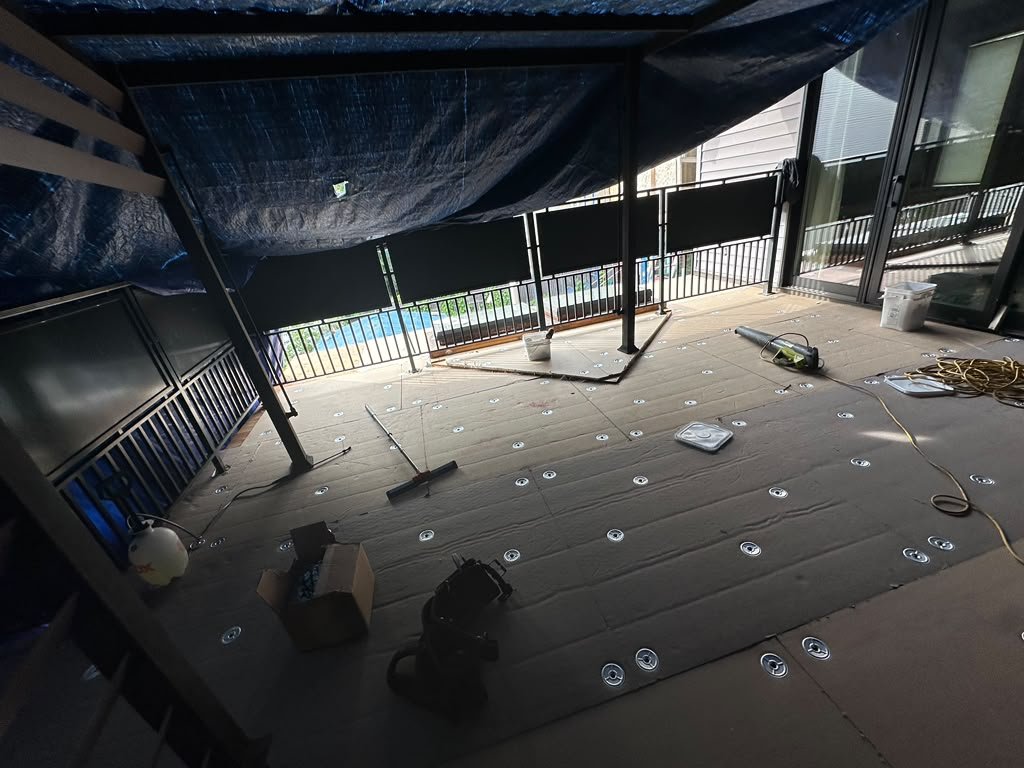
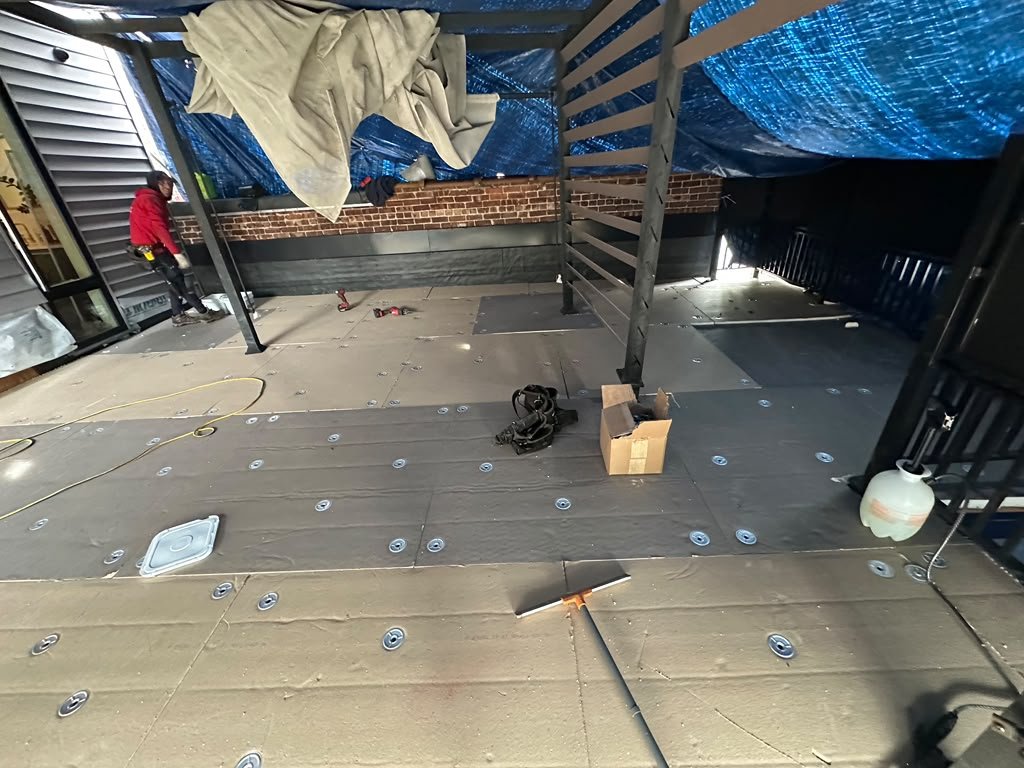
- Installed tapered polyisocyanurate rigid insulation to create positive slope toward drainage areas.
- Mechanically fastened the insulation boards with roofing screws and round insulation plates.
- Installed a new EPDM rubber membrane over the tapered insulation system.
- Bonded and sealed membrane seams with primer, seam materials, adhesive, and sealant.
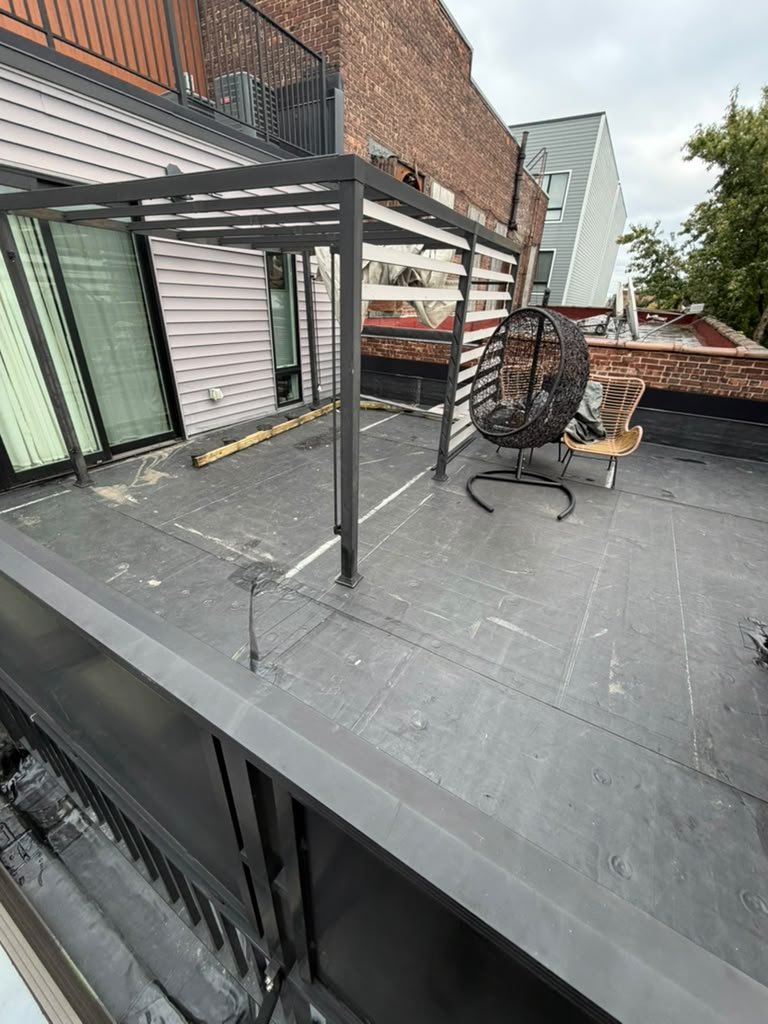
- Flashed perimeter walls and waterproofed brick parapet transitions with EPDM membrane.
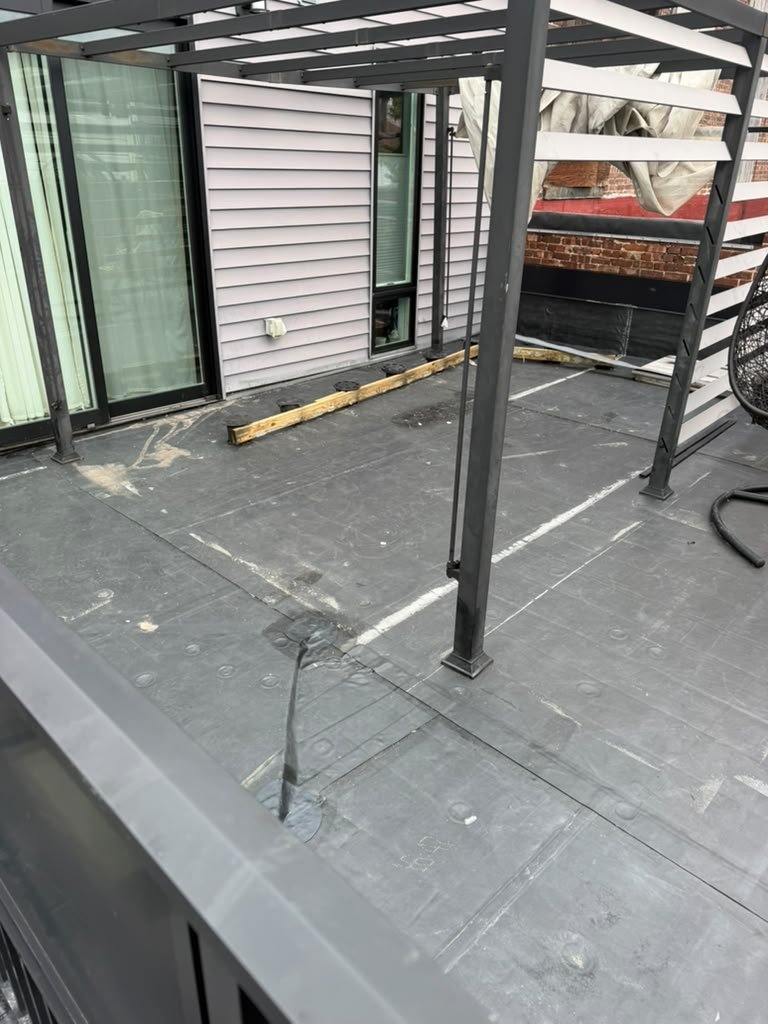
- Detailed railing posts, pergola posts, doors, wall transitions, roof edges, and corners.
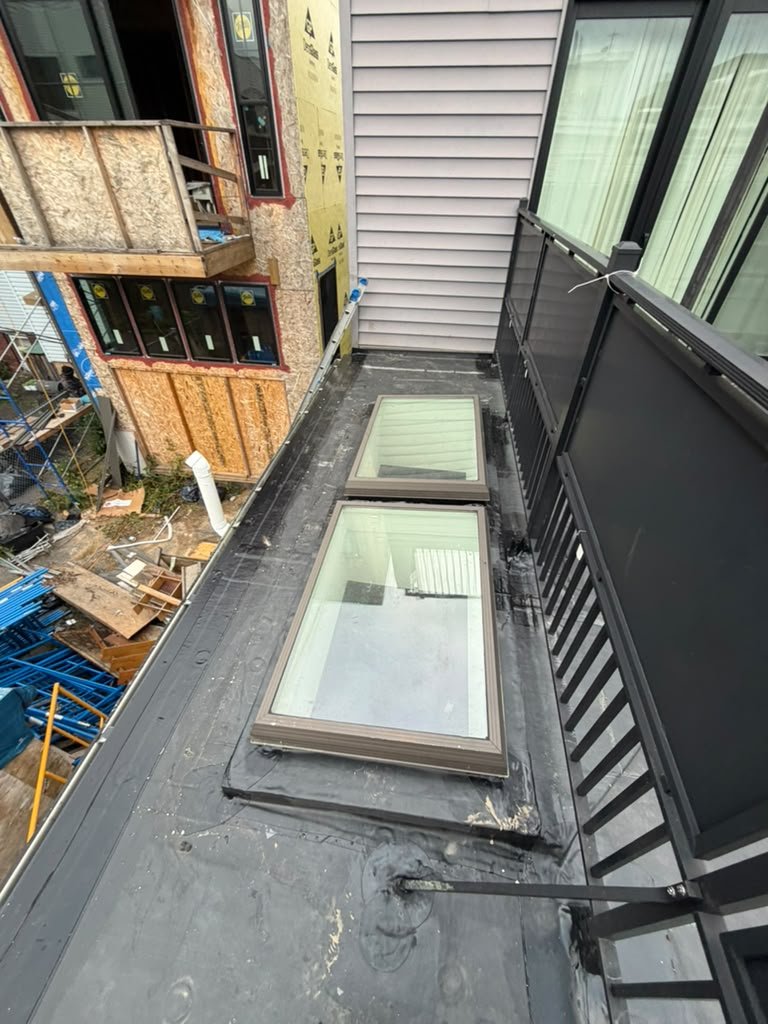
- Integrated skylight curbs into the new membrane system with EPDM flashing.
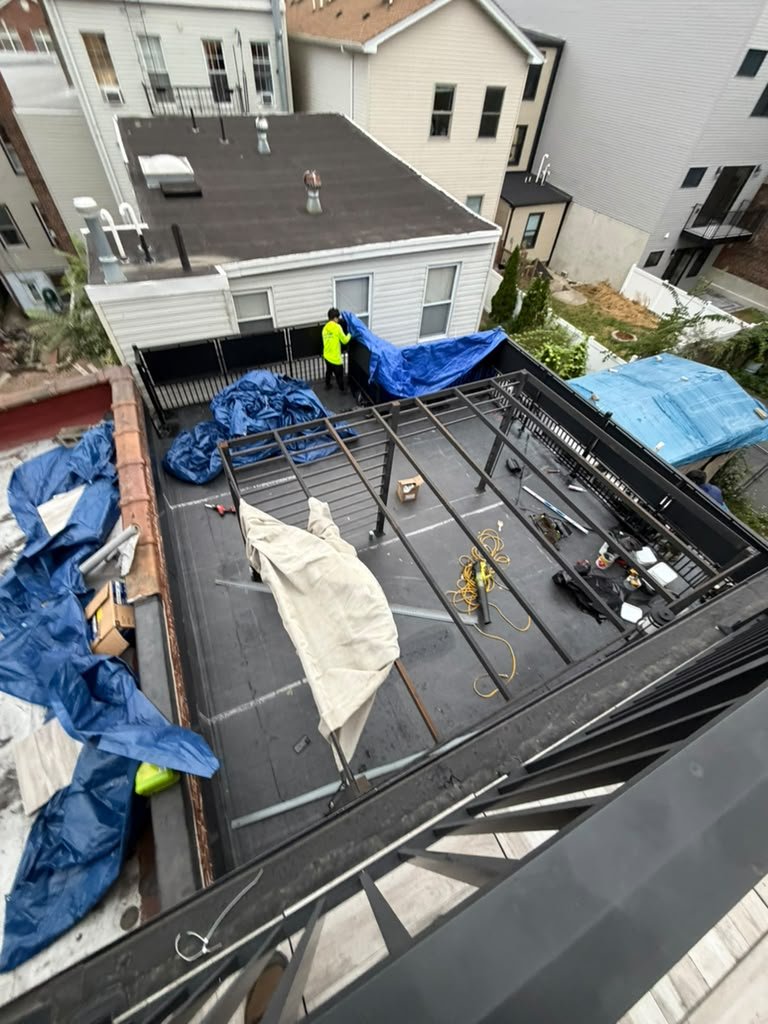
- Sealed plumbing and other roof penetrations and protected the work with temporary tarps during construction.
Materials and Roofing Details
The replacement system used a black or dark-gray EPDM rubber membrane over tapered polyisocyanurate rigid insulation. Attachment and waterproofing details included roofing screws, round insulation plates, primer, bonding adhesive, seam materials, termination materials, roofing sealant, and EPDM flashing.
The brand of the membrane was not visible in the supplied photos, so no manufacturer is identified for this project.
Project Result
The old roofing system was replaced with a continuous EPDM waterproofing membrane and tapered insulation assembly. The new insulation corrected the roof slope and improved drainage by directing water toward the intended drainage areas.
Perimeter walls, parapet transitions, railings, pergola posts, doors, skylights, roof edges, corners, and penetrations were sealed and detailed as part of the replacement scope. The completed roof provides improved waterproofing and reduces the ponding-water conditions documented before the work.
Project Photo Gallery
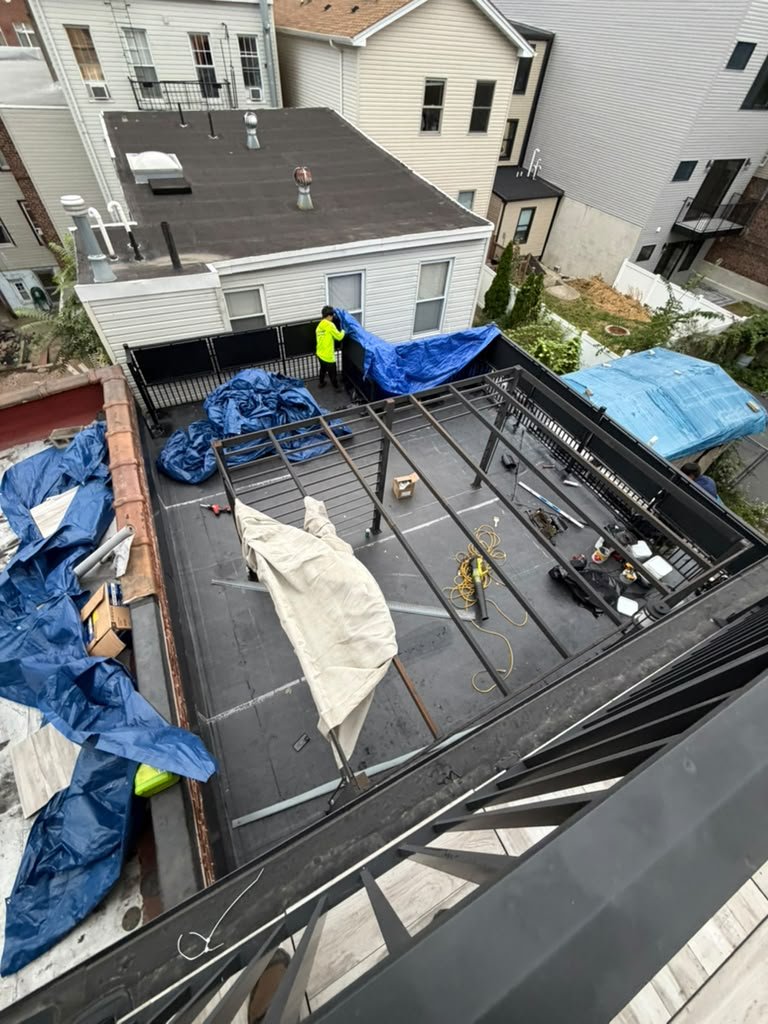
The gallery shows the existing terrace roof and skylight conditions, tapered insulation installation, mechanical fastening, temporary weather protection, and completed EPDM roof details.
Frequently Asked Questions
Why was a full EPDM roof replacement needed?
The previous waterproofing system was aged and deteriorated, and the low-slope roof had recurring drainage and ponding-water problems. A new membrane and improved drainage assembly were needed instead of another limited patch or coating.
Why was tapered insulation installed?
Tapered insulation was installed to create positive slope and direct water toward the drainage areas. This helps reduce standing water on a low-slope roof.
Was the roof deck replaced?
No major plywood replacement was required. The existing structural deck was inspected and retained, while the new insulation and EPDM system were installed above it.
How were the skylights waterproofed?
The skylight curbs were integrated into the new EPDM membrane system and sealed with EPDM flashing and compatible roofing detail materials.
How were the railings and pergola posts handled?
The posts and their roof penetrations were carefully detailed and sealed so the new membrane system continued around the vulnerable connections.
Was storm or hail damage found?
No significant storm or hail damage was identified. The main problems were aged waterproofing, inadequate slope, ponding water, and deteriorated roof details.
How large was the roof?
The roof area is estimated at approximately 700-1,000 square feet from the supplied project documentation. This is a visual estimate, not a measured survey.
Can Done Rite Roof Repair - Exteriors inspect a similar flat roof?
Yes. A professional inspection can help determine whether a low-slope roof needs drainage correction, membrane repair, tapered insulation, or full replacement.