
Flat Roof Replacement and Structural Reinforcement Project in Jersey City, NJ
Flat roof replacement and structural reinforcement in Jersey City, NJ involved rebuilding the low-slope roof structure and installing a new modified-bitumen membrane system.
Done Rite Roof Repair - Exteriors completed this flat roof replacement and structural reinforcement project in Jersey City, New Jersey. The work addressed a heavily deteriorated low-slope roof with moisture- and age-related damage, weakened rafters and joists, an unserviceable roof deck, and vulnerable transitions around adjoining walls, the chimney, the roof perimeter, and a plumbing penetration.
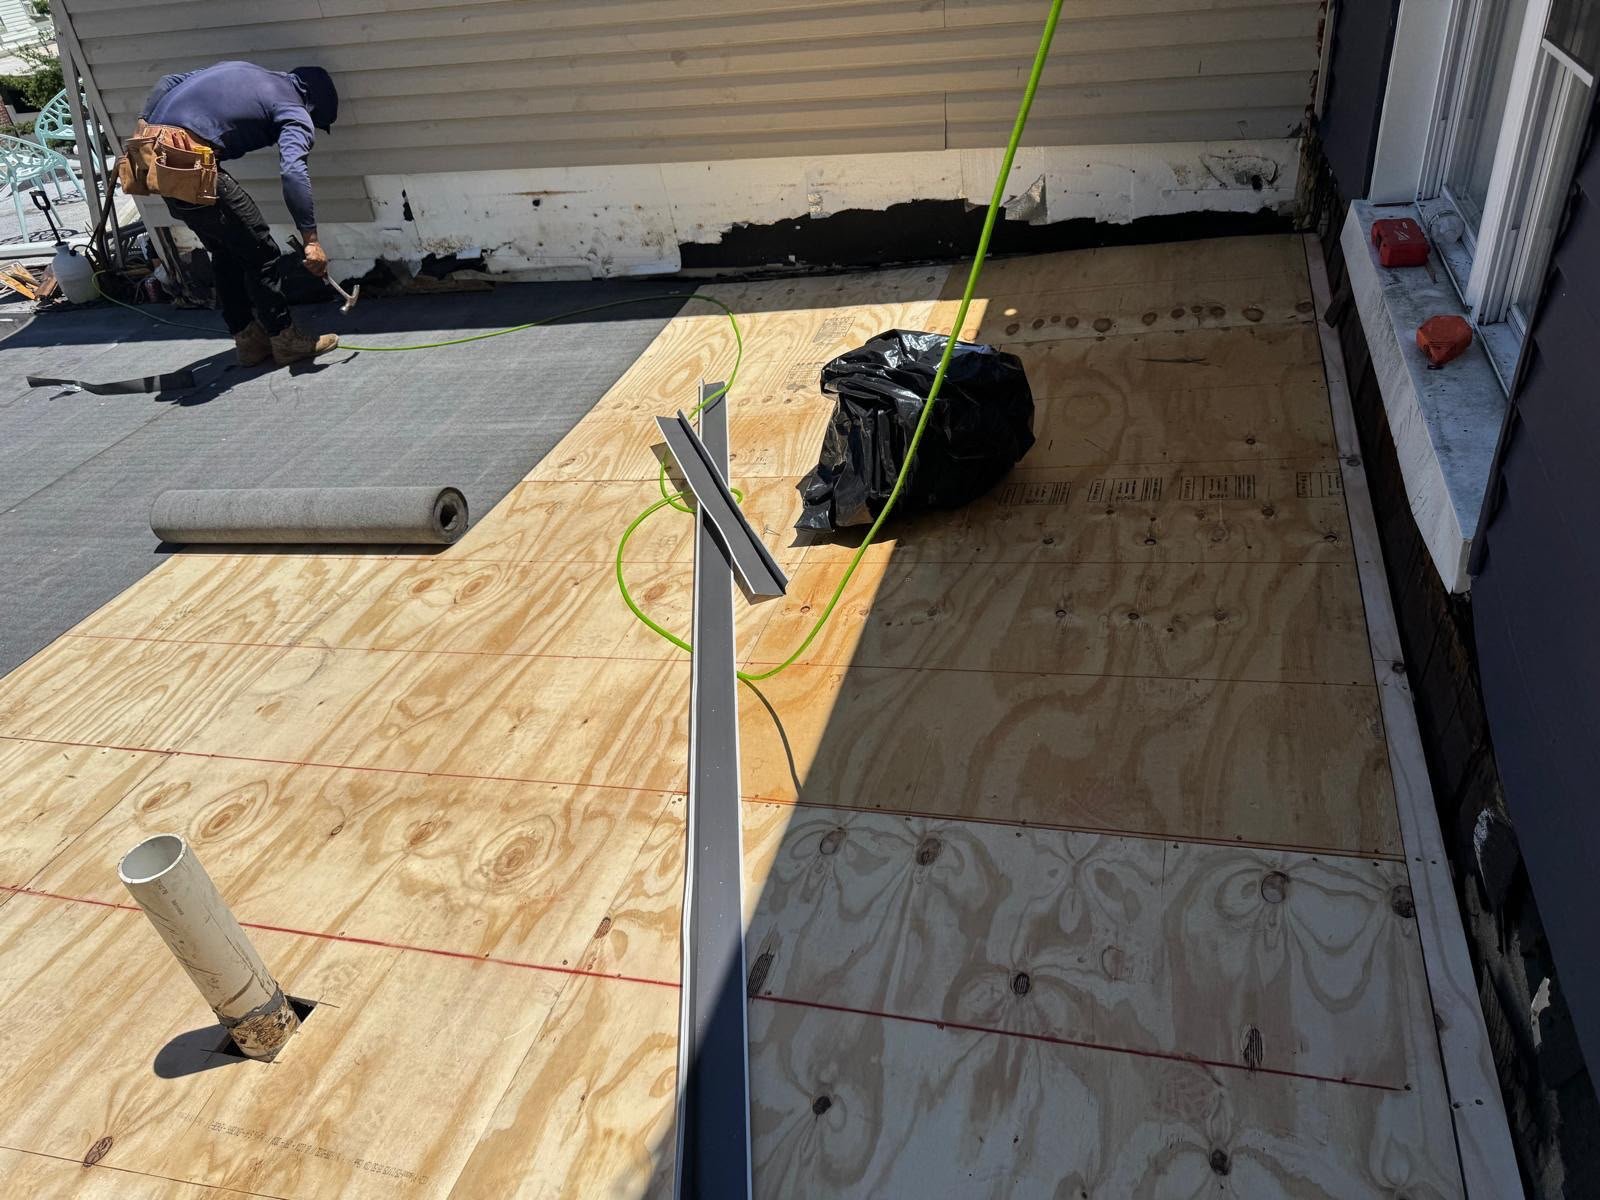
This was a scheduled roof replacement rather than a simple patch or coating job. The existing system was opened down to the framing, the damaged structure was reinforced, new plywood decking was installed, and a new modified-bitumen torch-down membrane system was applied and detailed at the roof edges and penetrations.
Project Summary
- Location: Jersey City, New Jersey
- Project type: Flat / very low-slope roof replacement with structural reinforcement
- Roof system: Modified-bitumen torch-down membrane
- Decking: New exterior-grade plywood sheathing
- Framing: Existing rafters and joists sistered or reinforced where needed
- Estimated area: Approximately 600–900 square feet, based on visual project documentation
- Timing: Summer 2026, estimated from the supplied project photos
For related work, see our roof replacement service, roof repair service, and Jersey City roofing service area page. We also serve surrounding communities through our Hudson County service area.
Problem Found
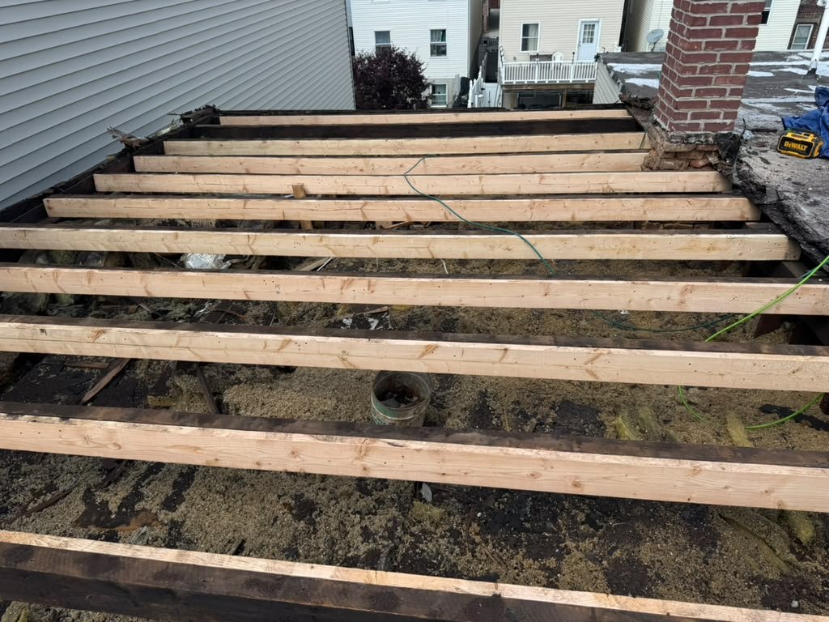
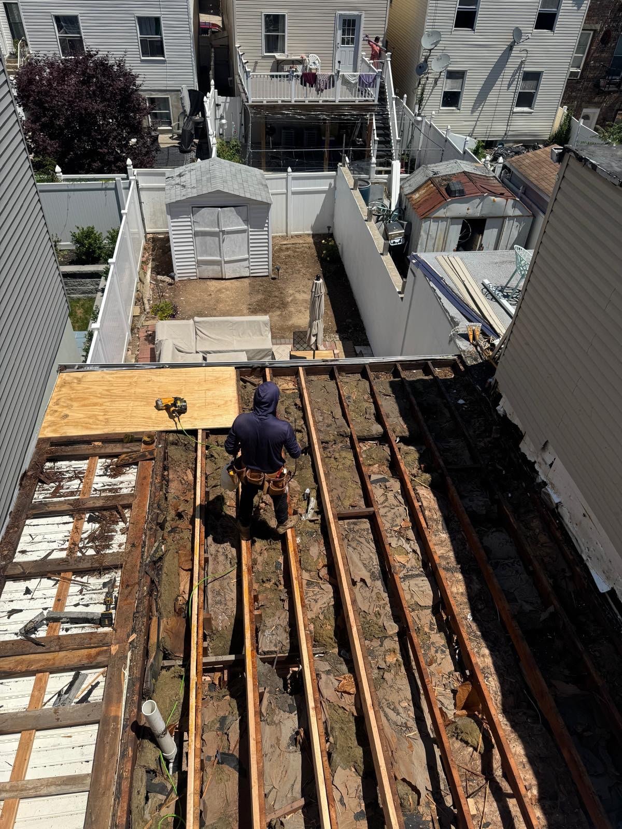
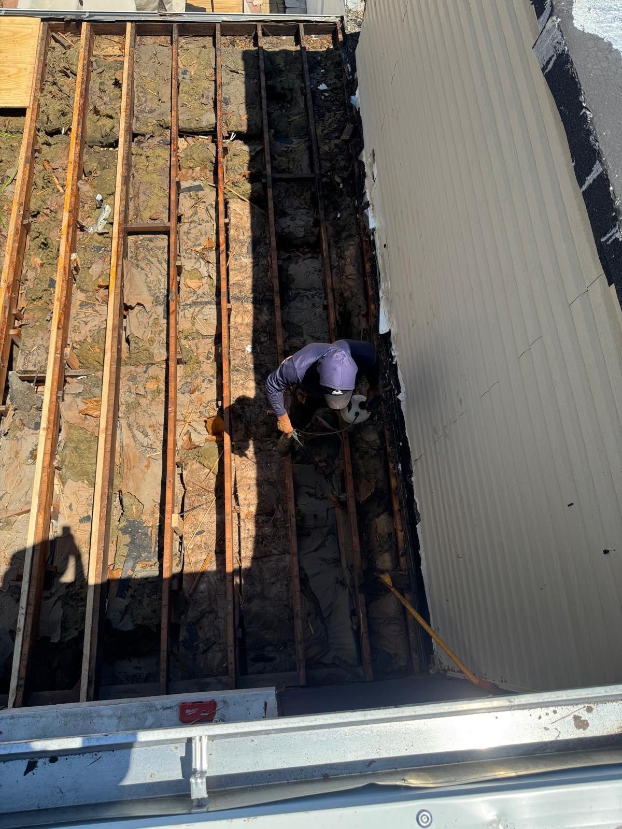
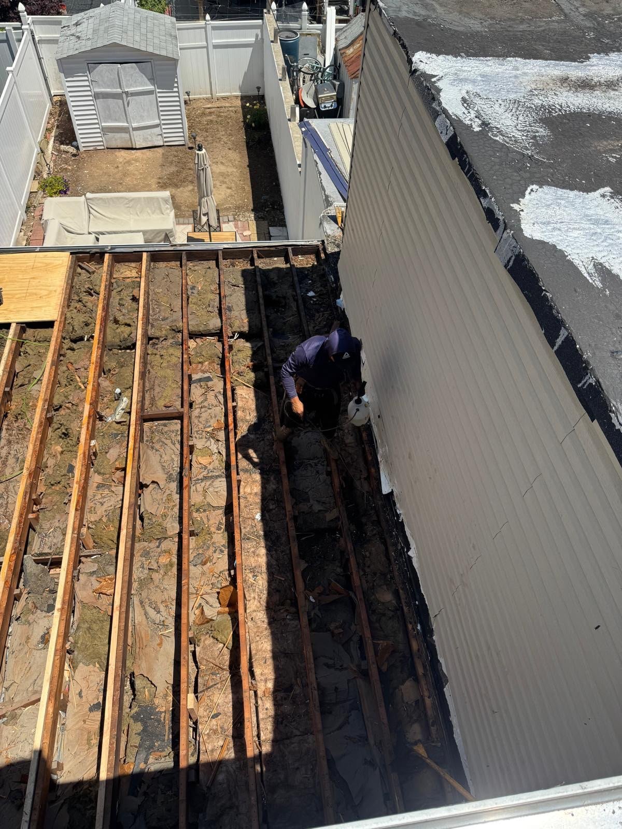
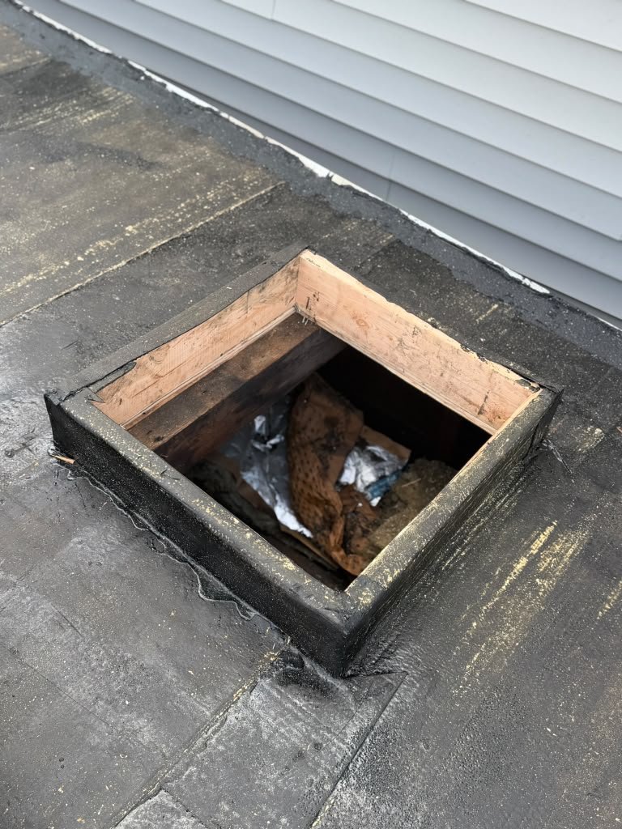
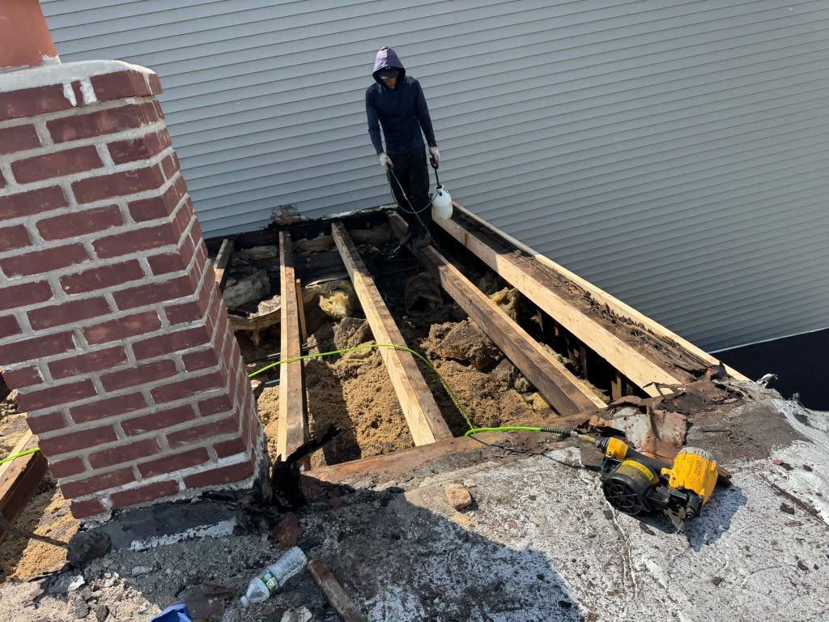
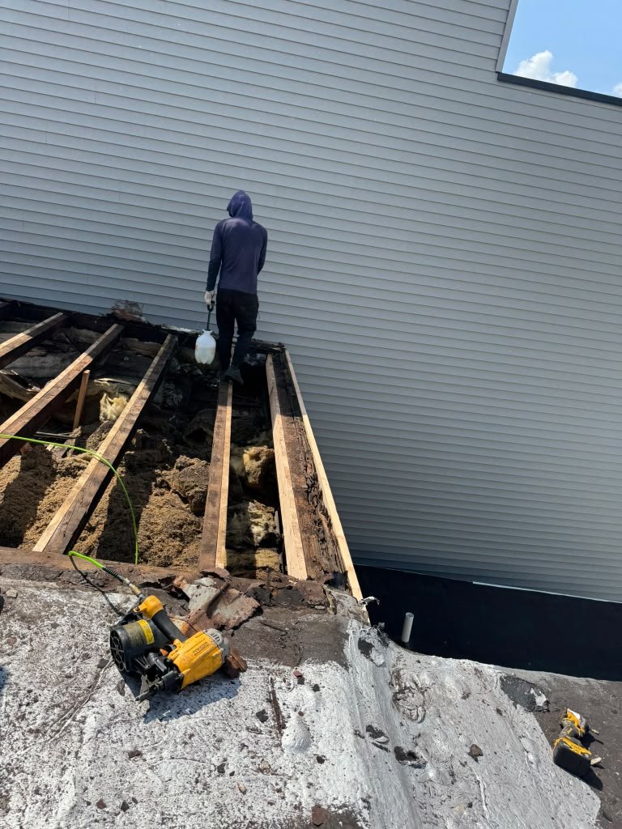
The old flat roof had been patched and coated repeatedly and showed extensive deterioration. Once the roofing was removed, the crew found moisture- and age-related damage in the decking and areas of weakened framing. The condition meant that an overlay would not have provided a reliable long-term roof assembly.
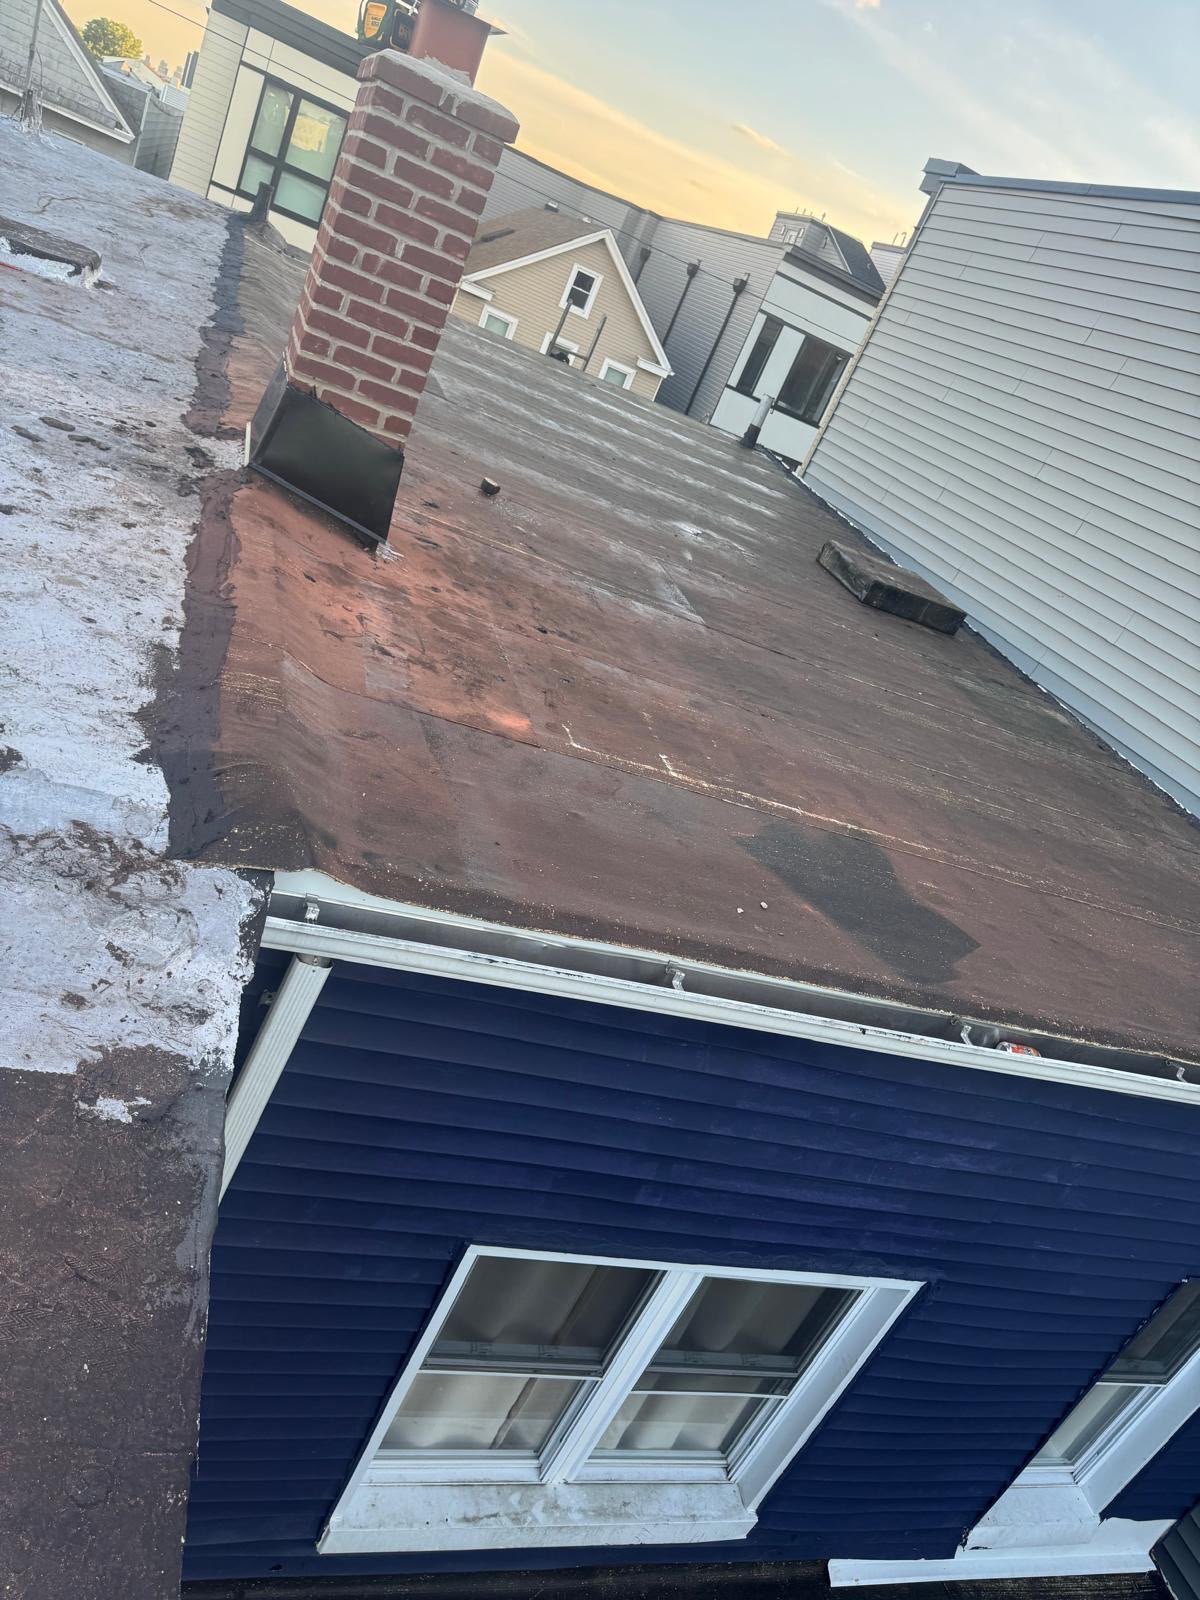
The tight urban layout added access and waterproofing challenges. The roof section sits between closely spaced neighboring buildings, with multiple wall-to-roof transitions and details that required careful preparation. The chimney base, perimeter edges, and plumbing vent were all treated as important leak-prone areas during the reconstruction.
Work Completed
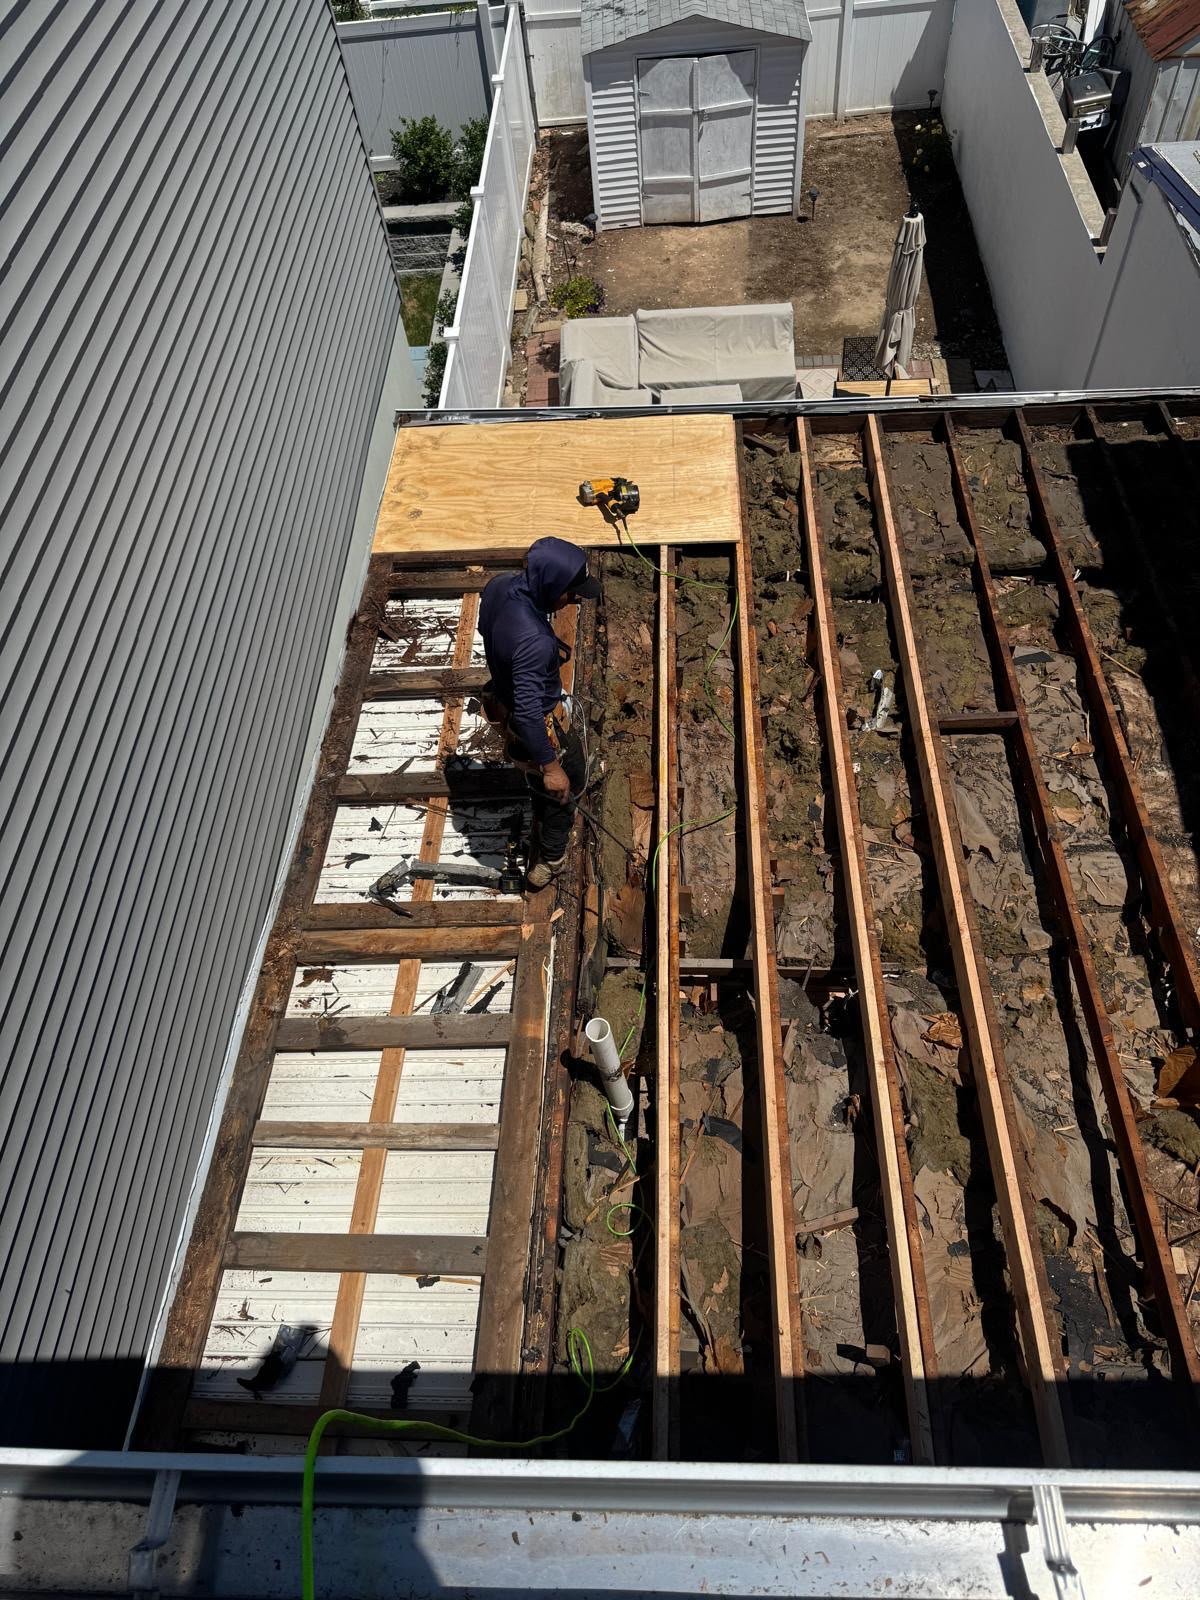
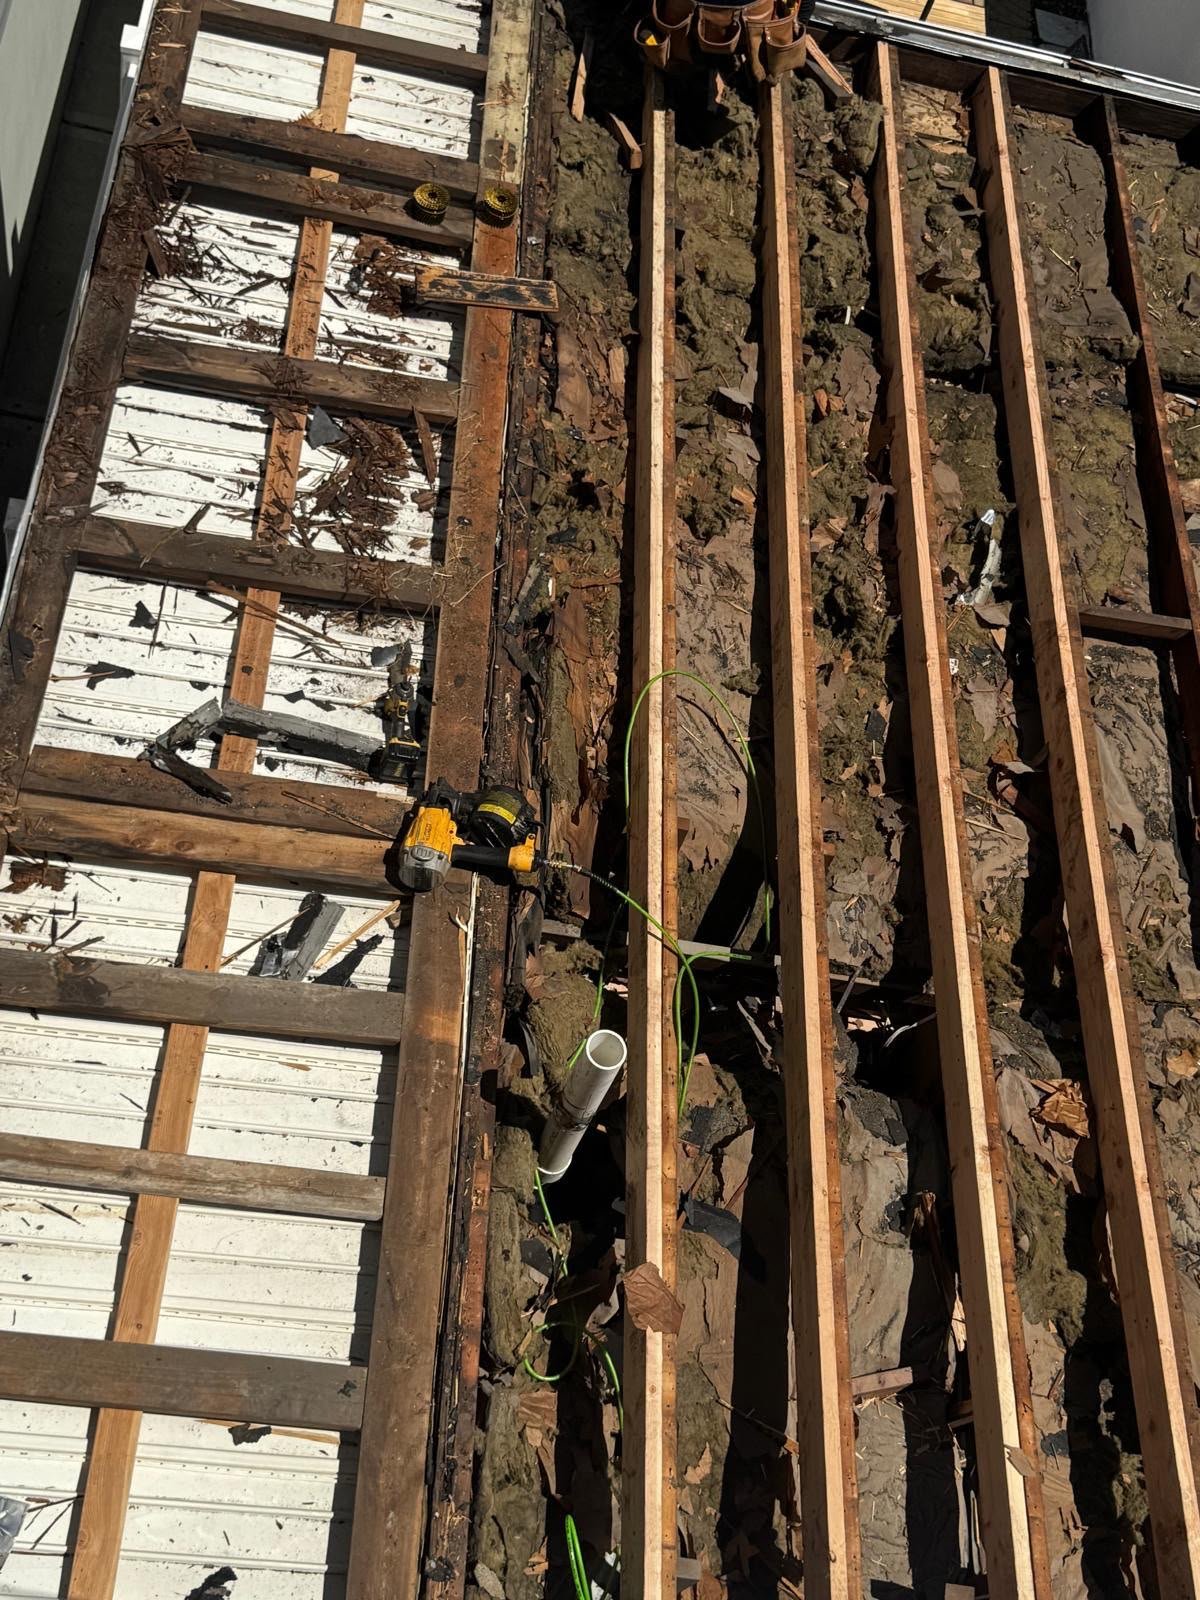
- Removed the existing flat roofing and opened the assembly down to the framing.
- Inspected the exposed rafters and joists and reinforced weakened areas with new dimensional lumber.
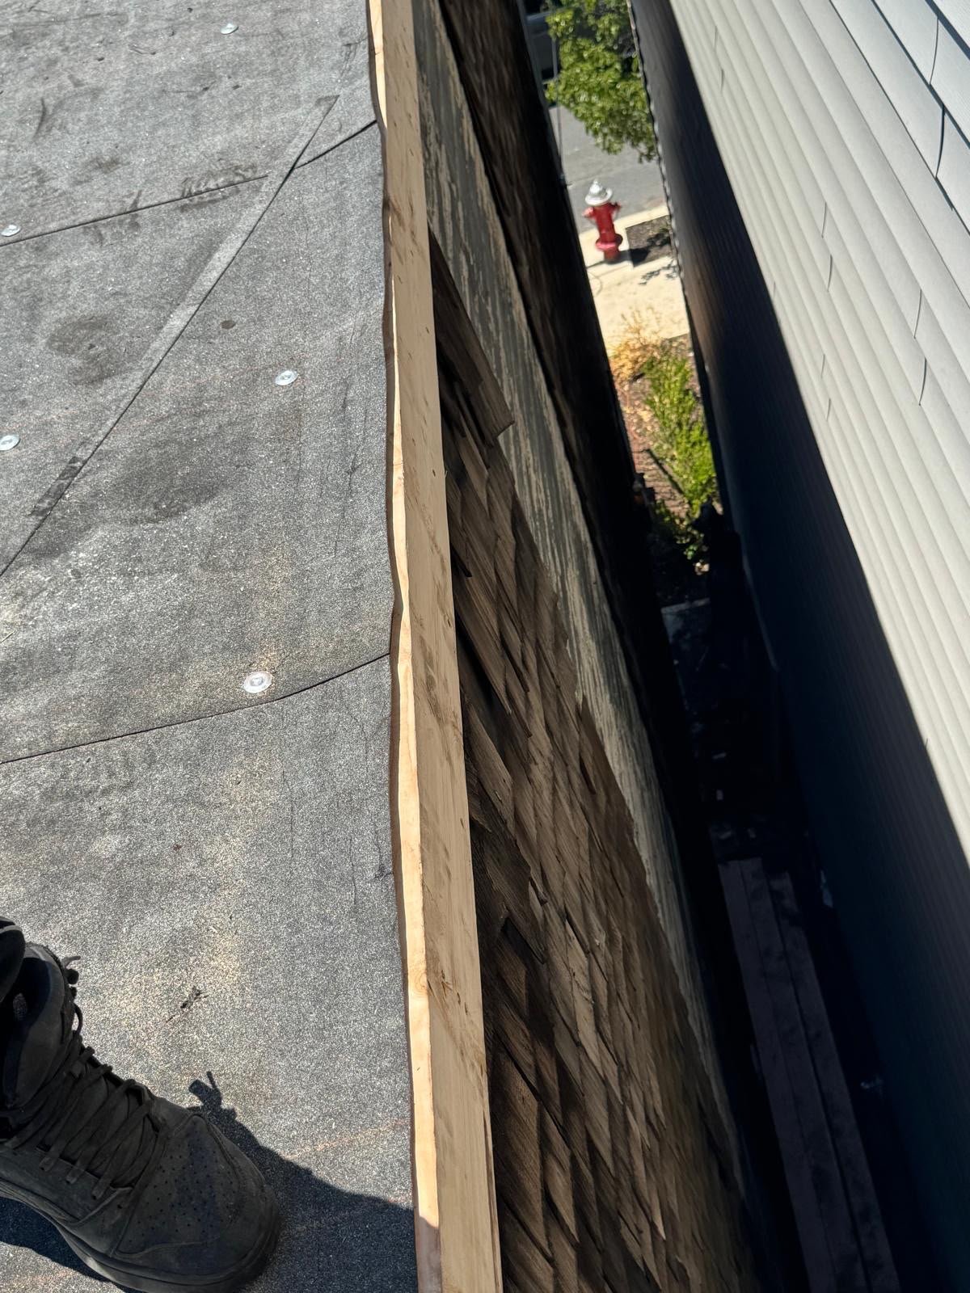
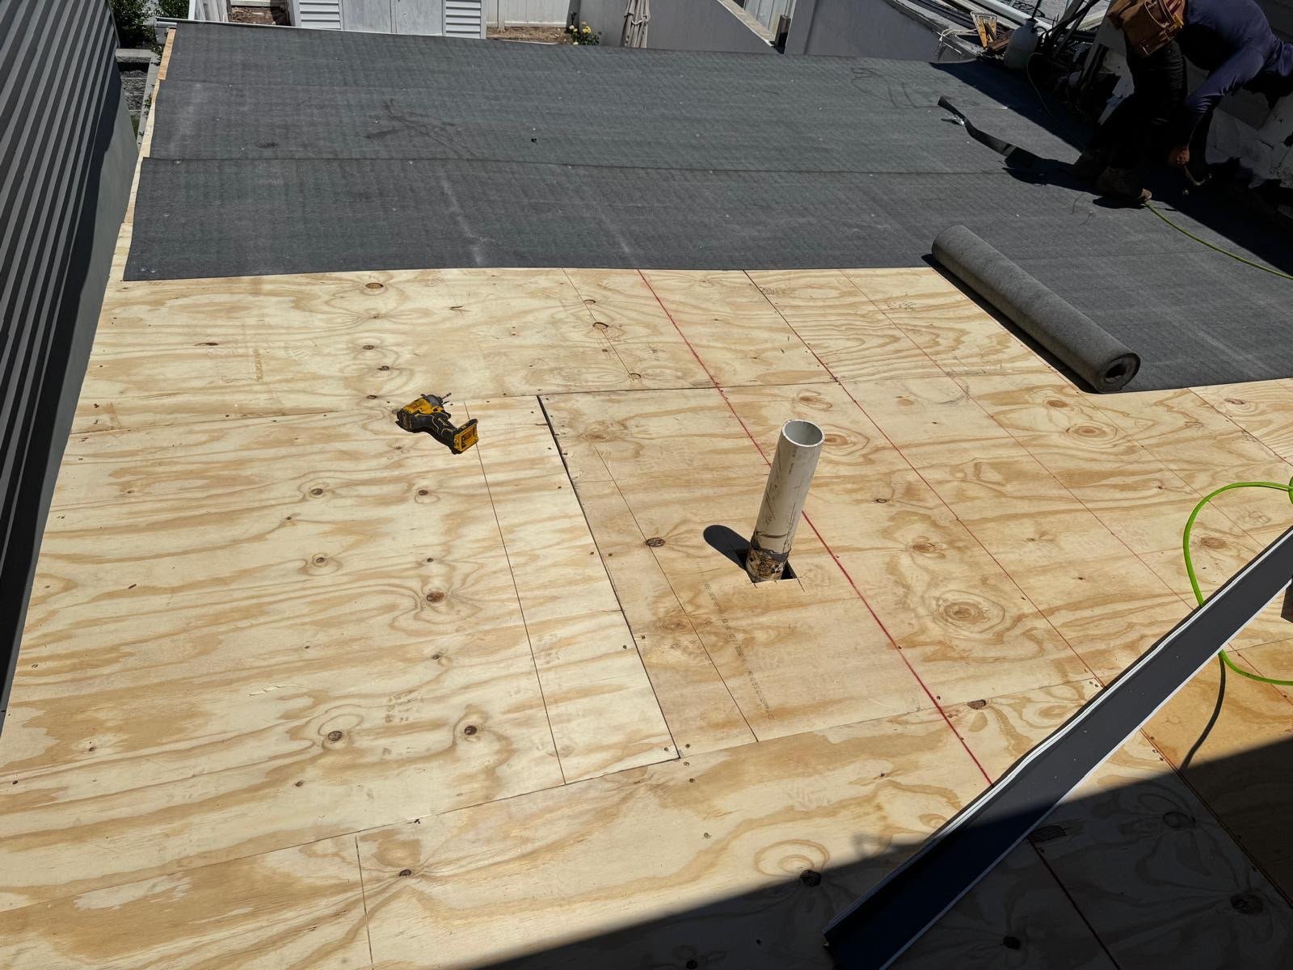
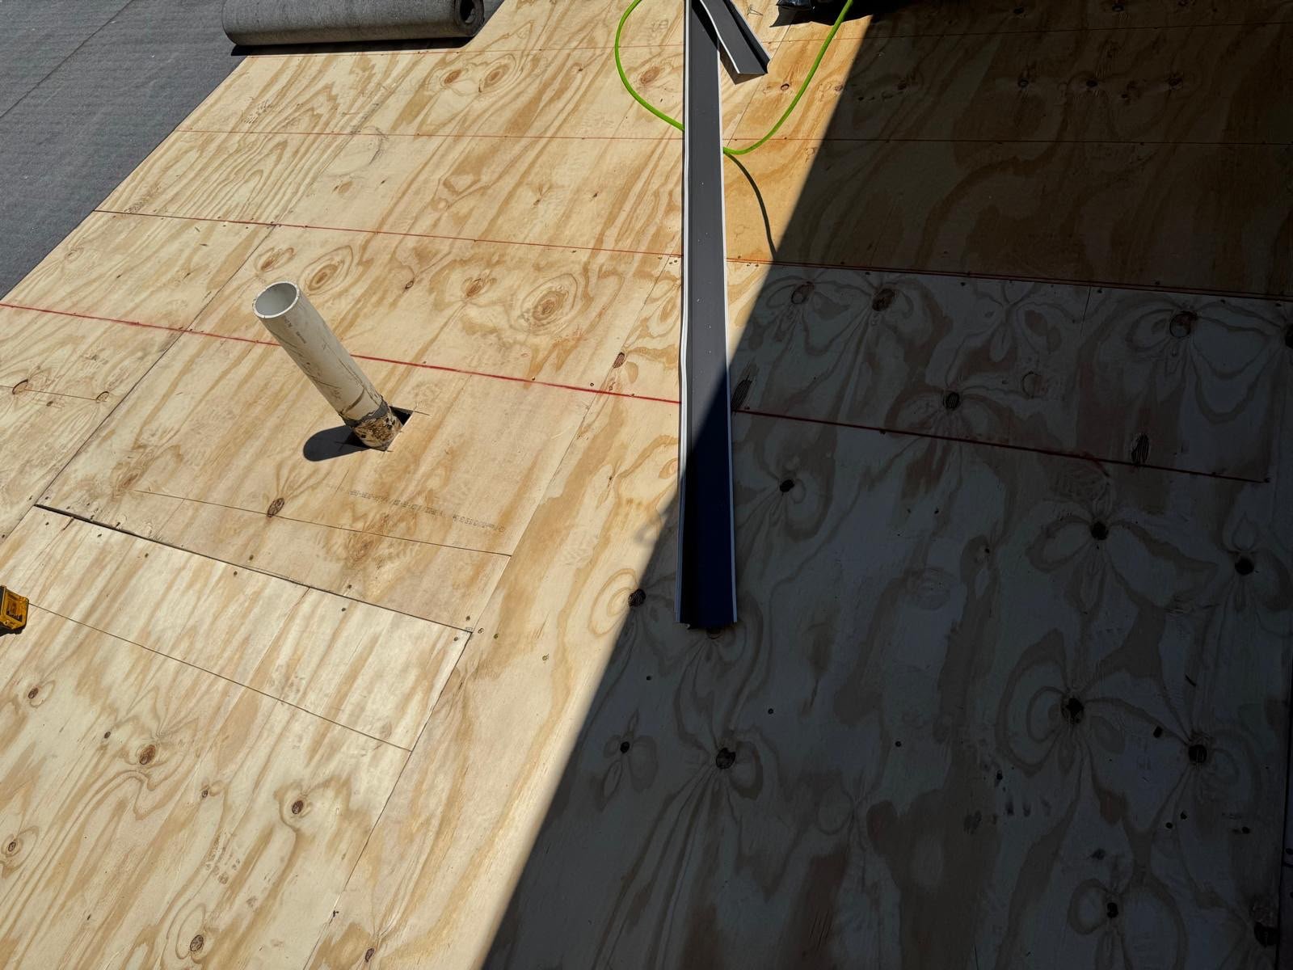
- Installed new plywood decking over the repaired framing to create a solid roof substrate.
- Installed a base sheet or underlayment over the new decking.
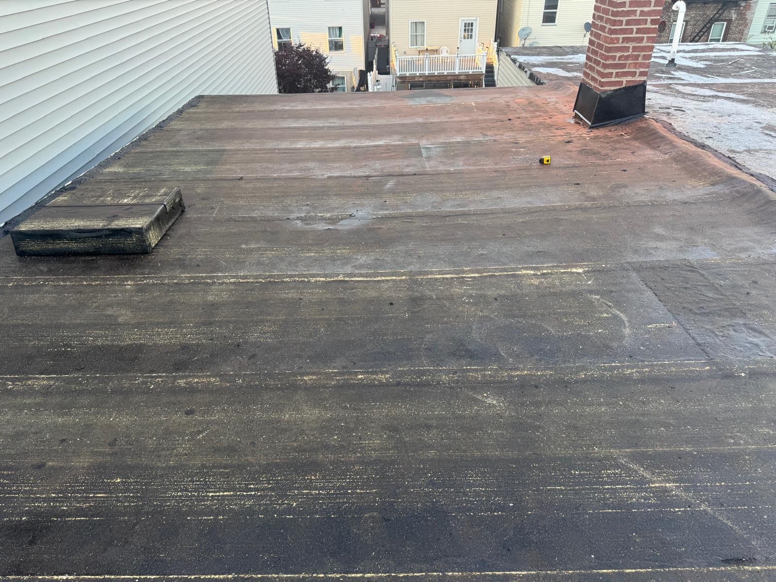
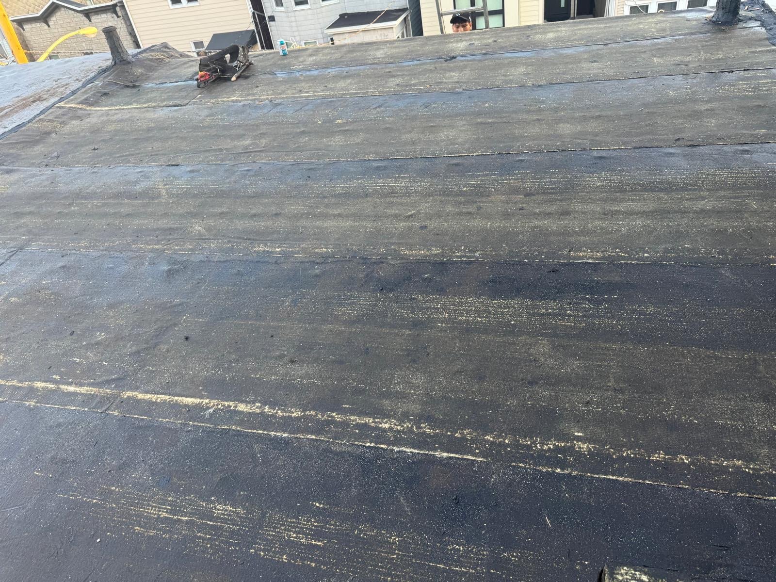
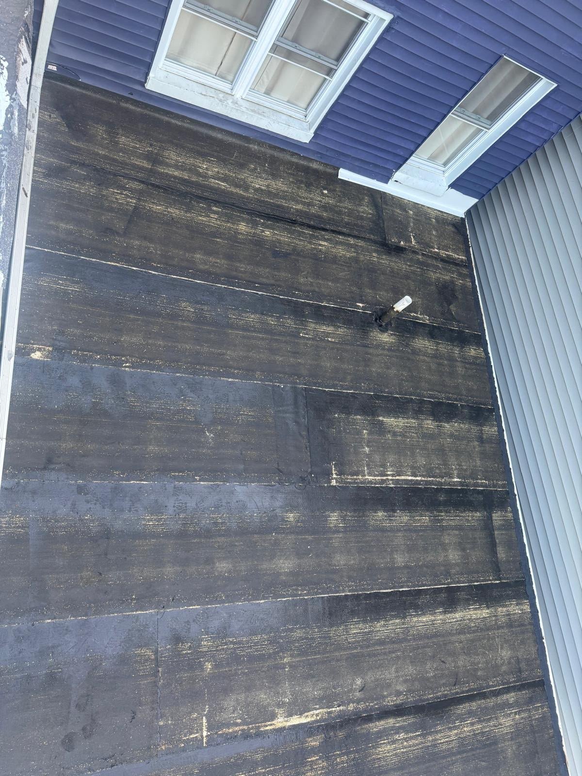
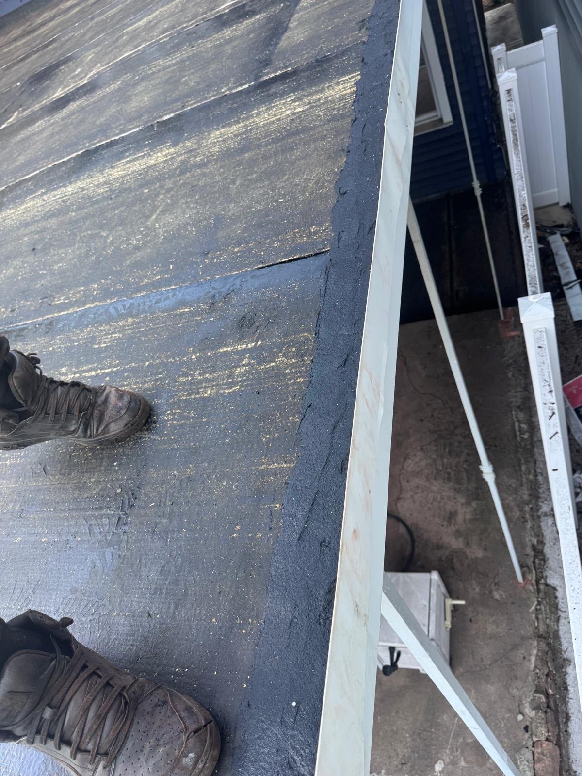
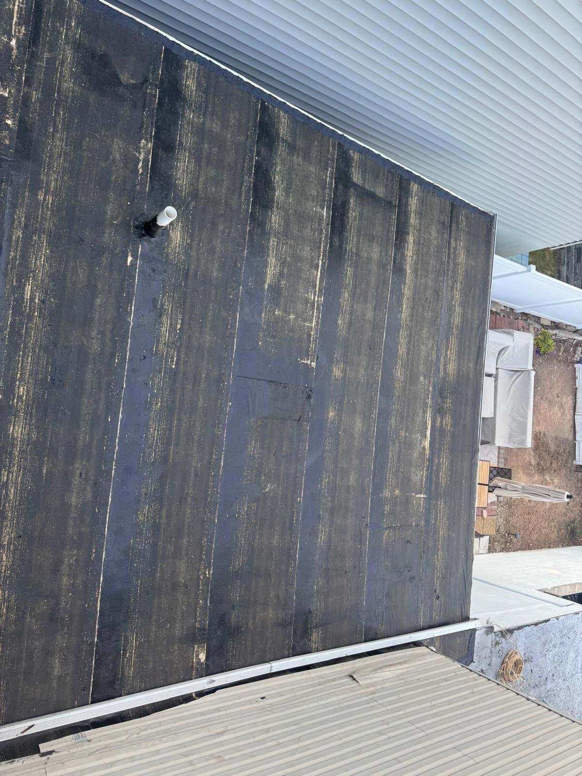
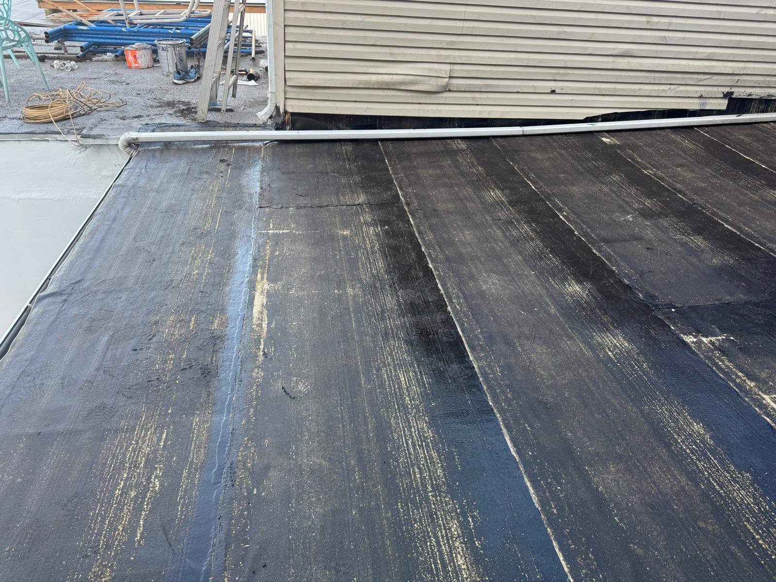
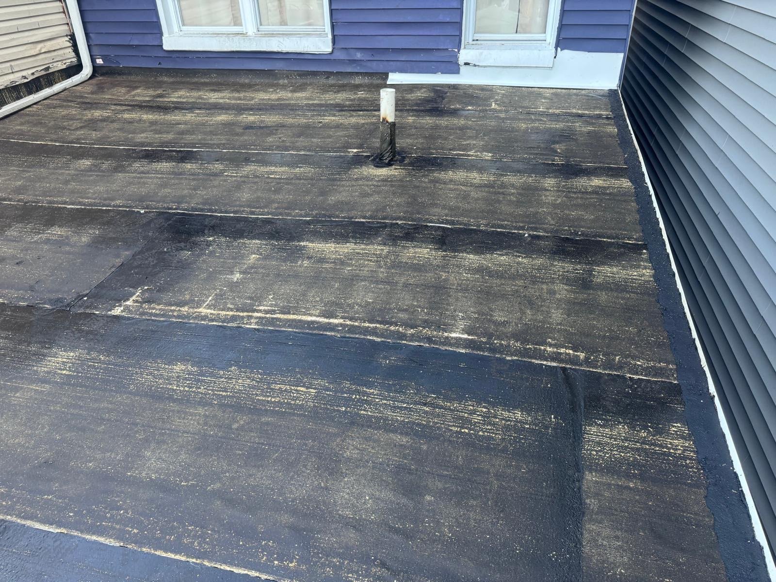
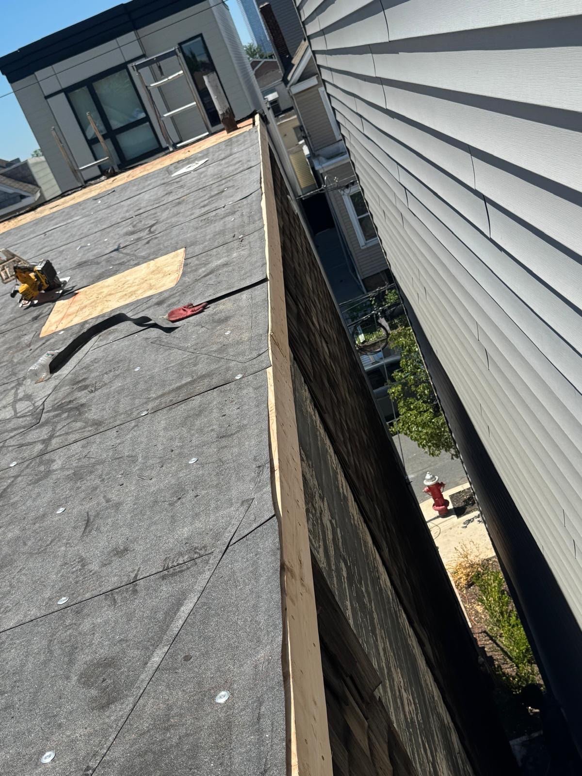
- Applied a dark modified-bitumen torch-down membrane and heat-welded or sealed the seams.
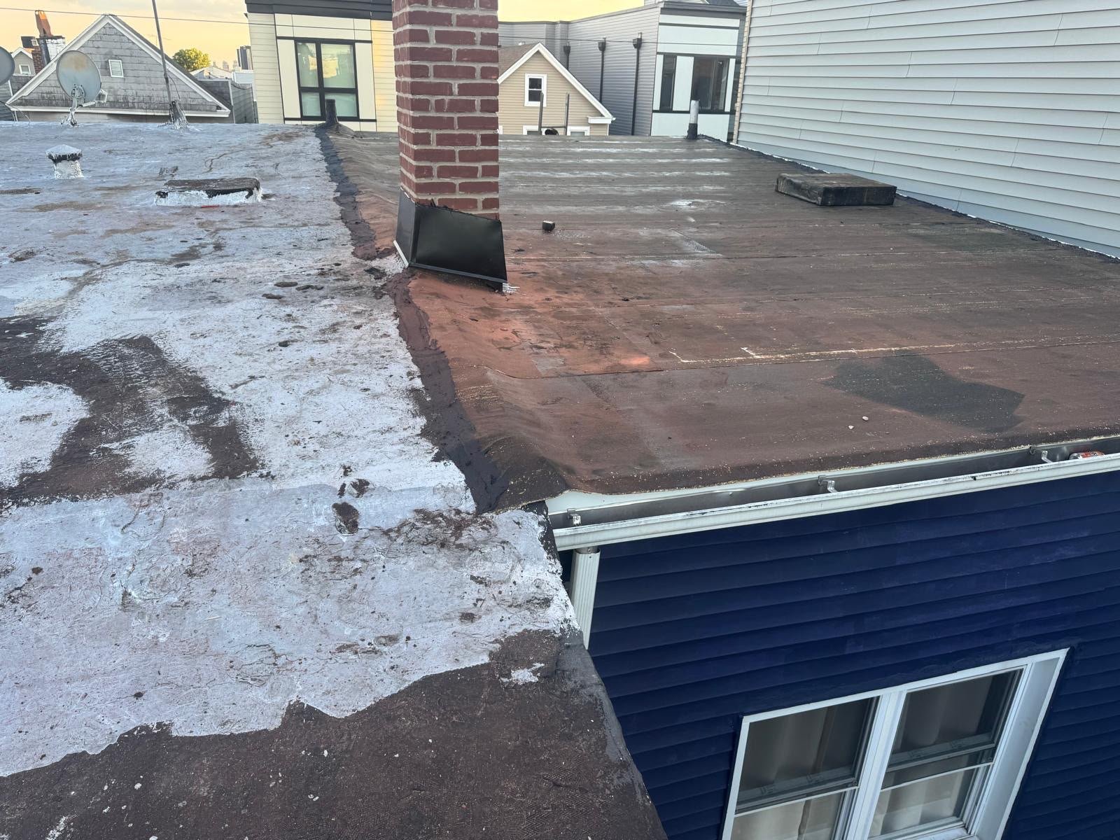
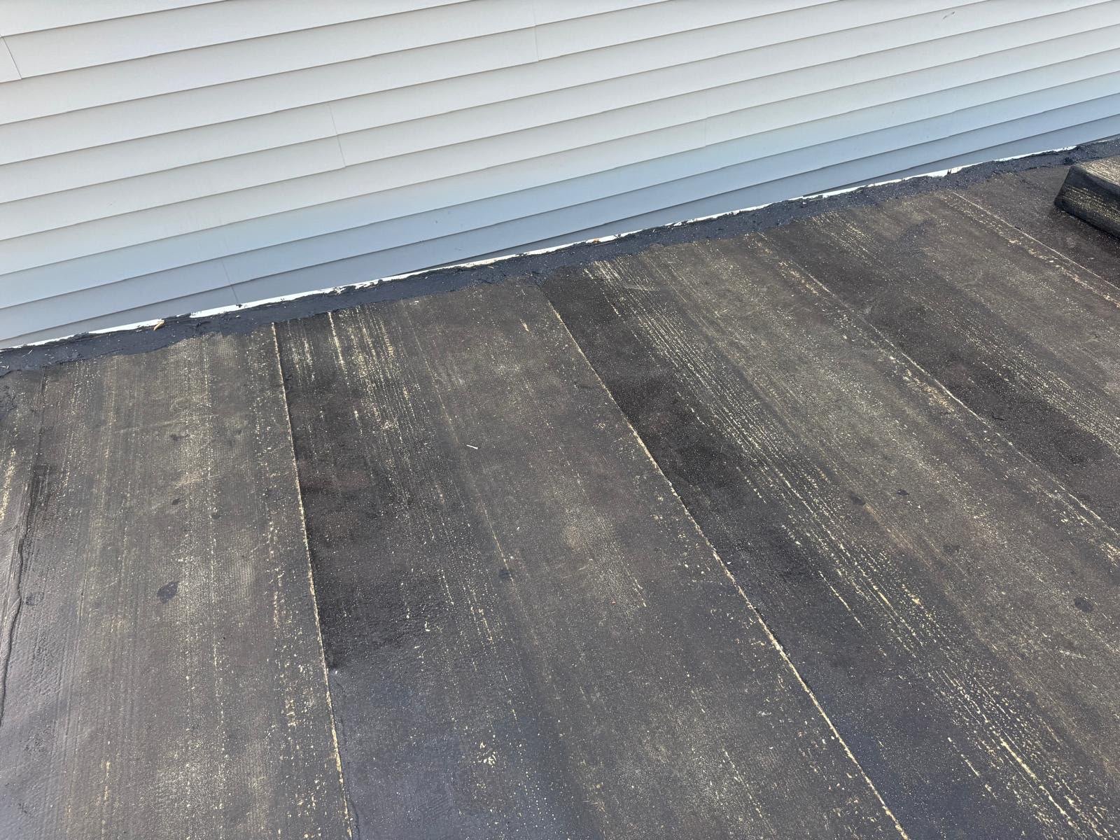
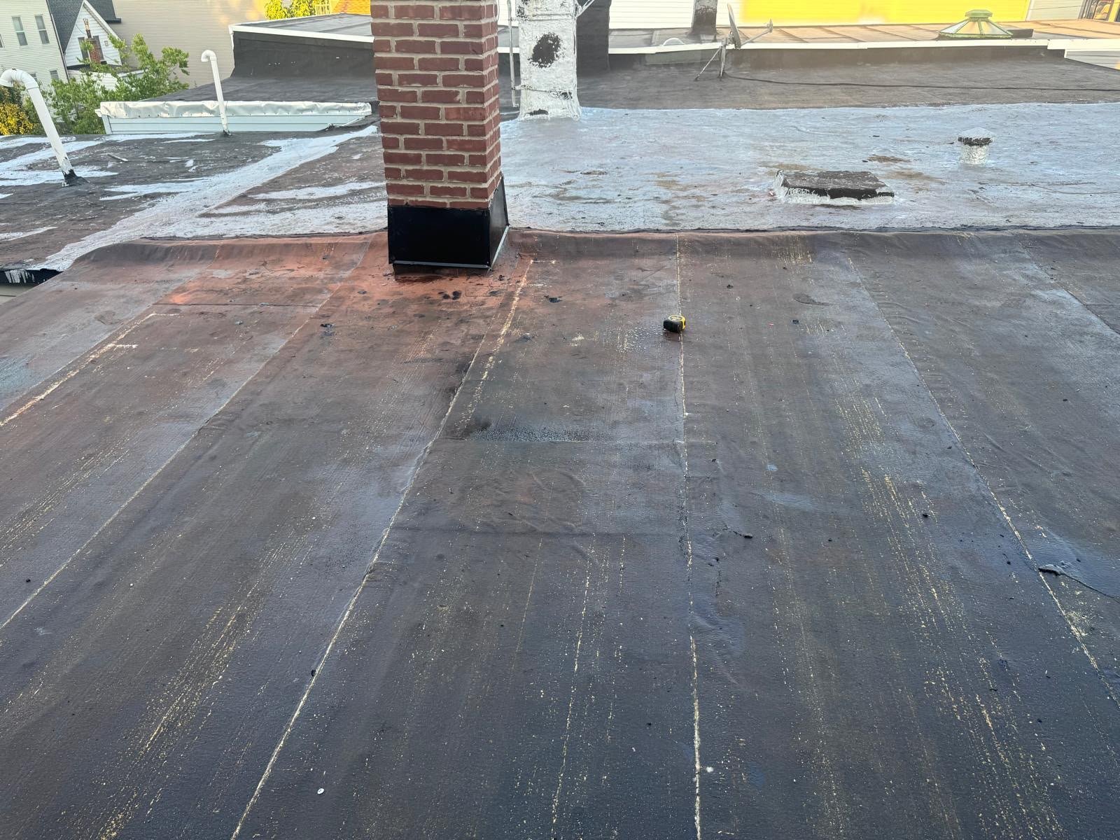
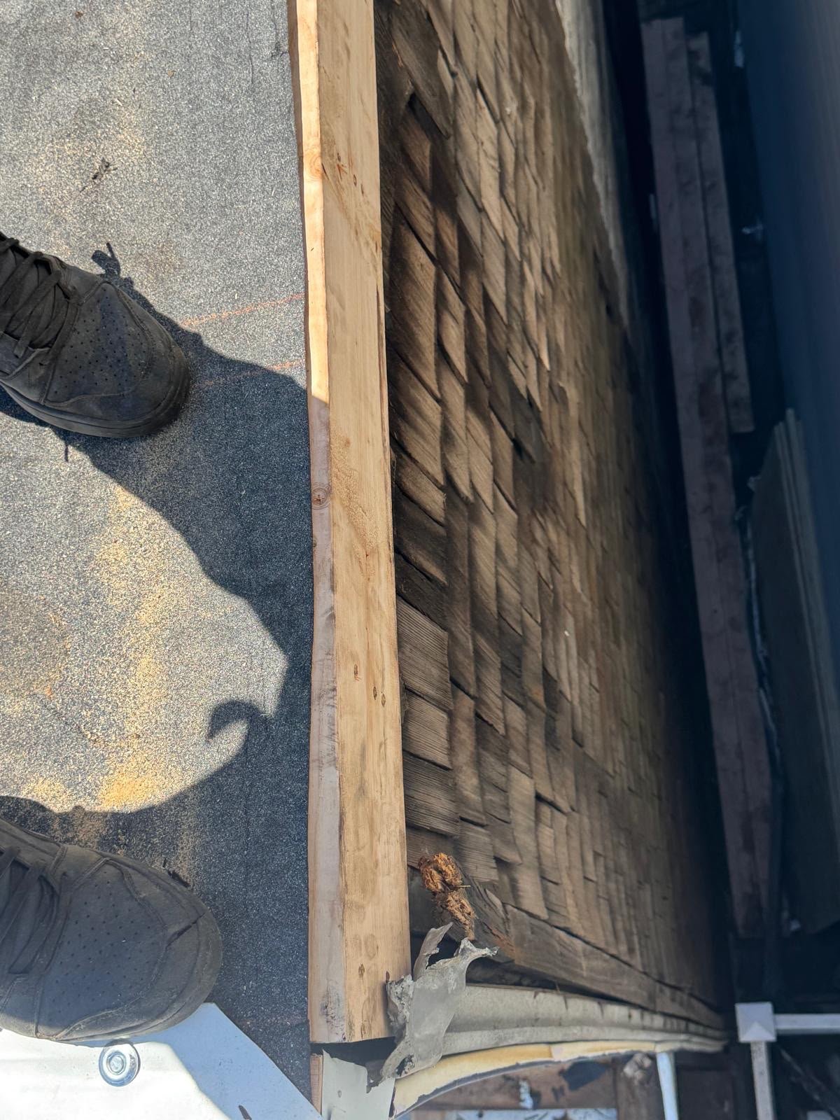
- Renewed the chimney base flashing and detailed the adjoining wall-to-roof transitions.
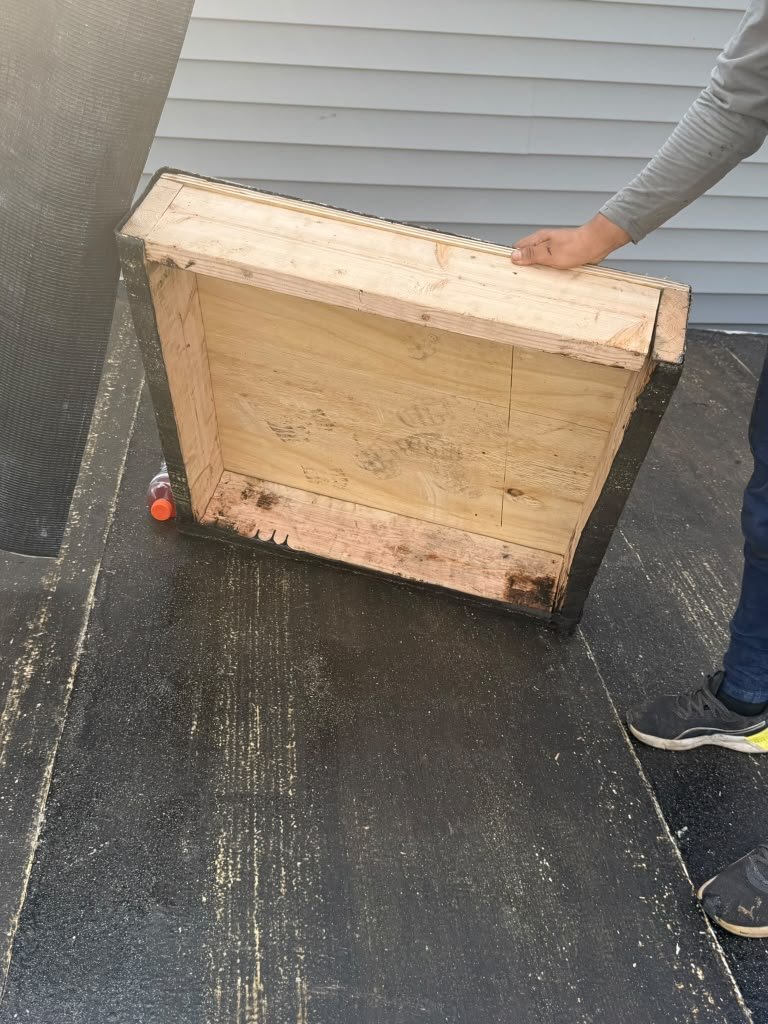
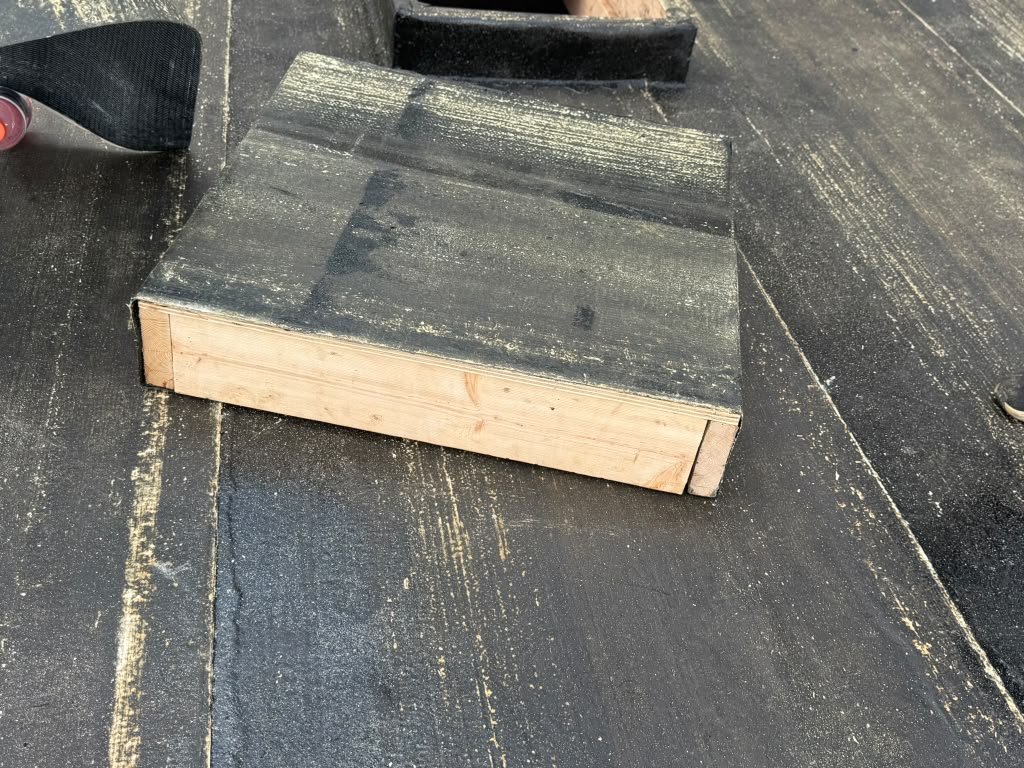
- Integrated the plumbing vent penetration into the new membrane system.
- Renewed or prepared perimeter metal, edge details, fasteners, sealant, and roofing cement as required for a watertight assembly.
Materials and Roofing Details
The project used exterior-grade plywood decking, new dimensional lumber for structural reinforcement, a roofing base sheet or underlayment, and a black or dark-charcoal modified-bitumen torch-down membrane. Flashing and detail work included modified-bitumen flashing, metal flashing, roofing fasteners, plates, nails or screws, roofing cement, sealant, and renewed edge components. The brand of the membrane was not identifiable from the supplied photos.
The supplied documentation shows the roof opened to the framing, new structural members and plywood installed, and the waterproofing preparation and detail areas being addressed. New insulation could not be confirmed from the photos, so this project summary does not represent that insulation was replaced.
Project Result
The deteriorated roof structure was strengthened, the unserviceable deck was replaced, and the low-slope roof was rebuilt for a new modified-bitumen waterproofing system. Chimney, wall, perimeter, and plumbing-penetration details were addressed as part of the replacement scope. The visible seams, transitions, and penetration details in the supplied documentation appear completed and sealed.
Roof Replacement Progress Photos
The gallery documents the project from demolition and exposed framing through structural reinforcement, new plywood decking, underlayment, and waterproofing detail work.
Demolition, Framing, and Structural Rededecking
Decking, Membrane, Flashing, and Transition Details
Frequently Asked Questions
Why was a full roof replacement needed instead of an overlay?
The existing roof had extensive patching, moisture-related deterioration, an unserviceable deck, and weakened framing. A simple overlay would have left the underlying structural and deck problems unresolved.
Was the roof deck replaced?
Yes. The old decking was removed after the roof was opened to the framing, and new plywood sheathing was installed over the repaired rafters and joists.
What structural work was performed?
Existing rafters and joists were inspected and reinforced. Sistered members and additional new framing were installed where needed before the new plywood deck was fastened in place.
What roofing material was installed?
The replacement system used a dark modified-bitumen torch-down membrane over a base layer or underlayment. The seams were heat-welded or sealed as part of the waterproofing work.
How were the chimney and sidewalls handled?
The chimney base was reflashed, and the wall-to-roof transitions were sealed with membrane and metal flashing details designed to protect the vulnerable junctions.
Was the plumbing vent addressed?
Yes. The plumbing vent penetration was flashed into the new membrane so it was integrated into the replacement roof system.
How large was the roof?
The roof area is estimated at approximately 600–900 square feet from the supplied project documentation. The estimate is visual and not a measured survey.
What made this Jersey City project challenging?
The work took place on a tight urban roof between closely spaced buildings. The crew had to protect and detail several walls, edges, a chimney, and a plumbing penetration while the roof was open for framing and redecking.
Was new insulation installed?
New insulation could not be confirmed from the supplied photos, so insulation replacement is not included in this project description.
Can Done Rite Roof Repair - Exteriors evaluate a similar low-slope roof?
Yes. If a flat or low-slope roof has recurring leaks, multiple patches, soft decking, or deteriorated flashing, a professional inspection can determine whether repair, structural redecking, or full replacement is the appropriate next step.