Complete Roof Replacement and Re-Decking Project in Toms River, NJ
Roof replacement and roof redecking in Toms River, NJ included new plywood sheathing, synthetic underlayment, waterproofing, and architectural shingles.
Project Summary
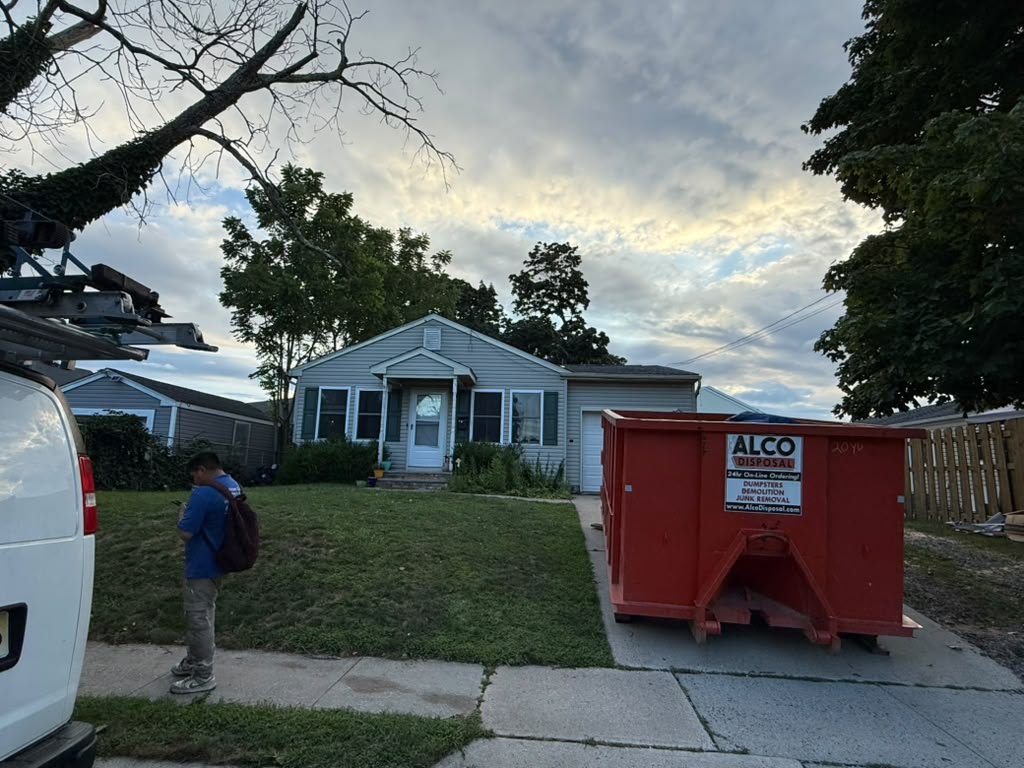
Done Rite Roof Repair - Exteriors completed a scheduled full asphalt shingle roof replacement for an existing occupied home in Toms River, Ocean County, New Jersey. The project included extensive roof redecking, new plywood sheathing, synthetic underlayment, waterproof membrane in valleys and vulnerable transitions, new architectural shingles, ridge work, flashing, vent work, and penetration sealing.
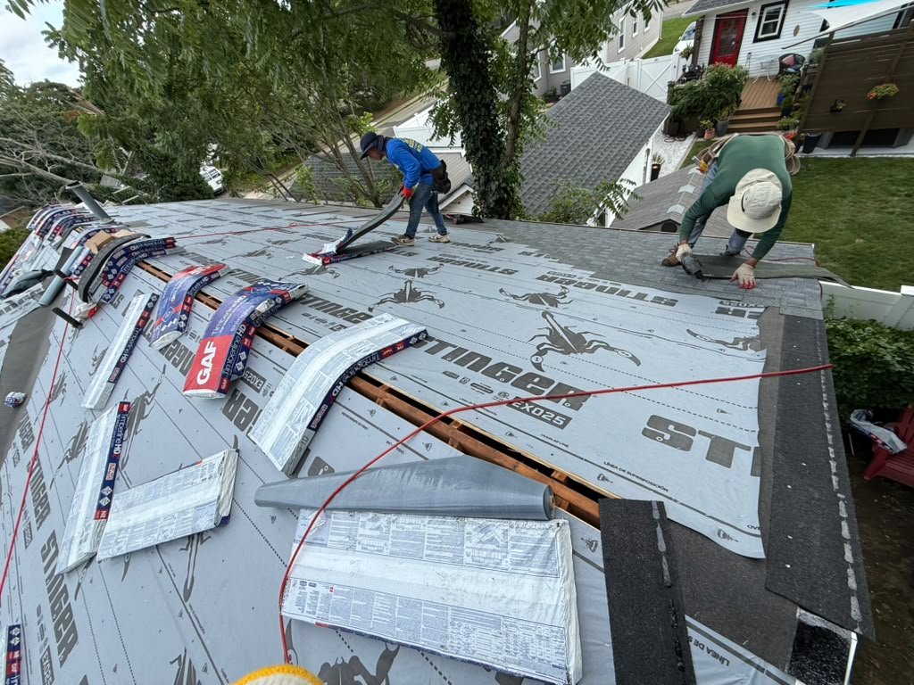
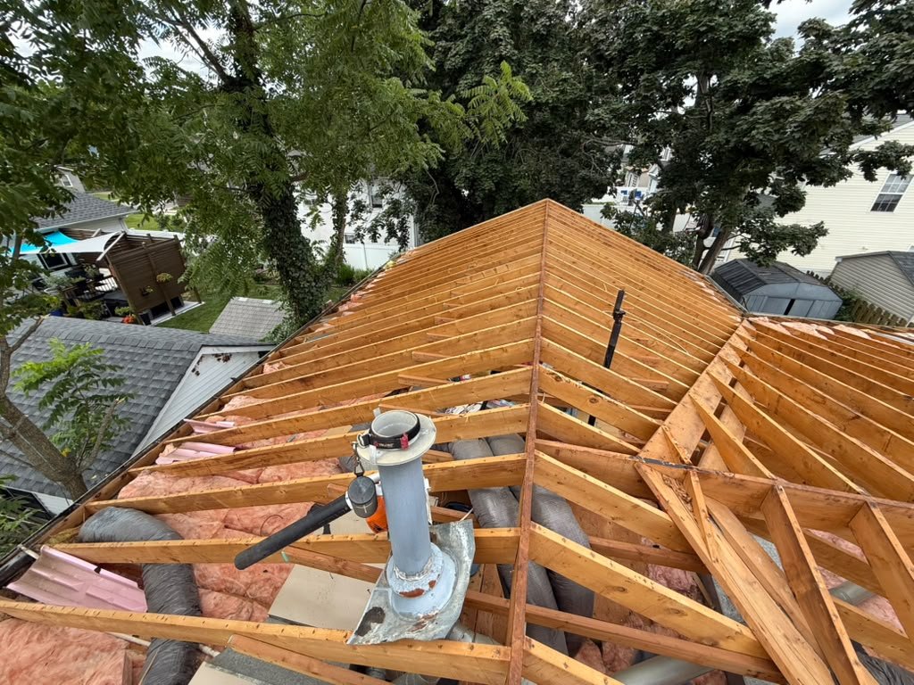
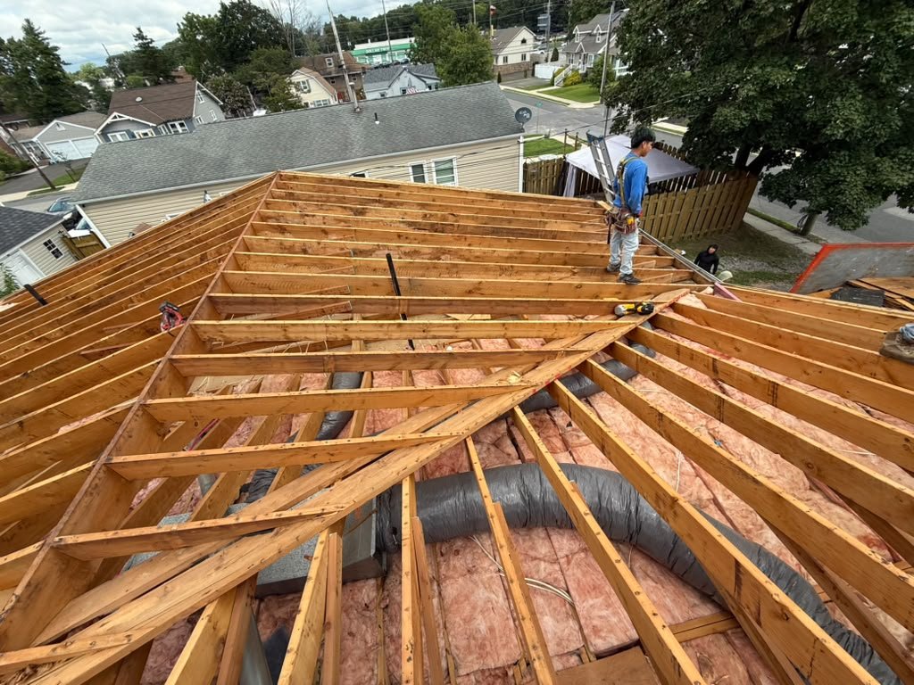
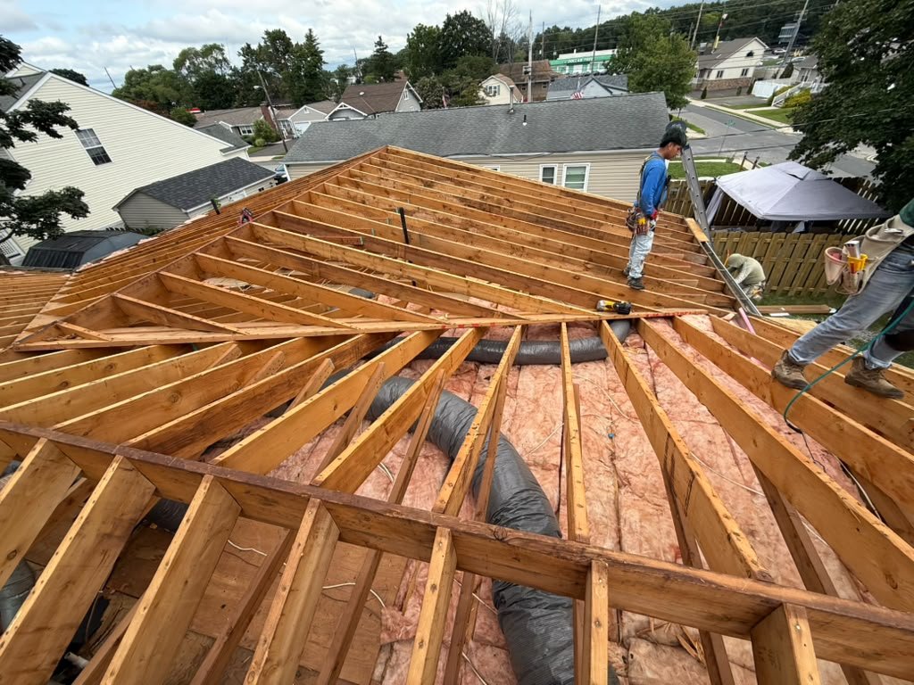
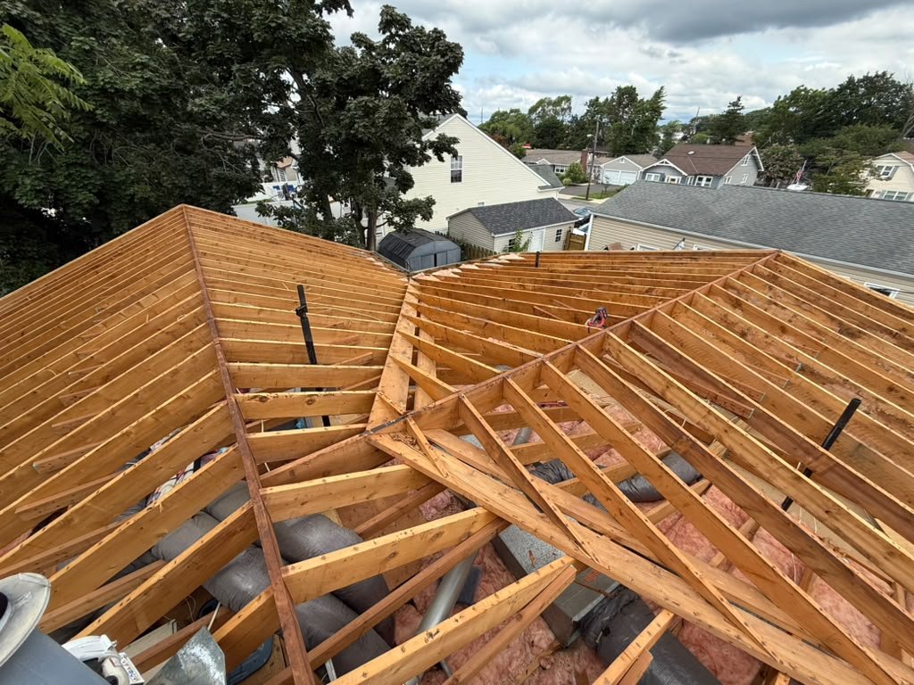
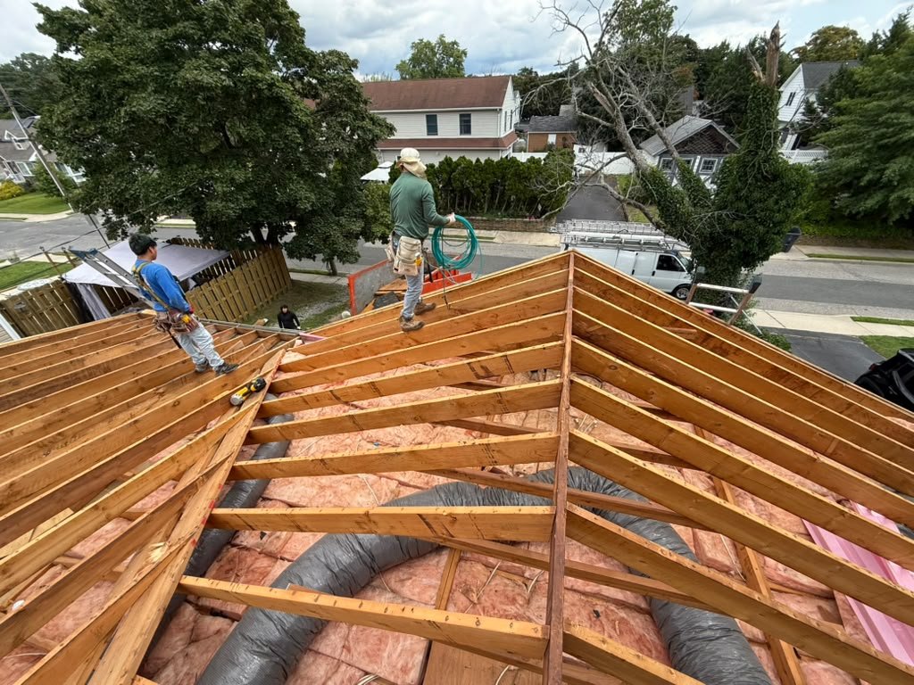
The home is located in an established residential neighborhood. The roof had multiple intersecting planes with hips, valleys, plumbing vents, and a larger metal flue penetration. The work required the crew to remove large areas of the existing deck while preserving the existing rafters, insulation, and attic ductwork below.
Roofing Problem Found
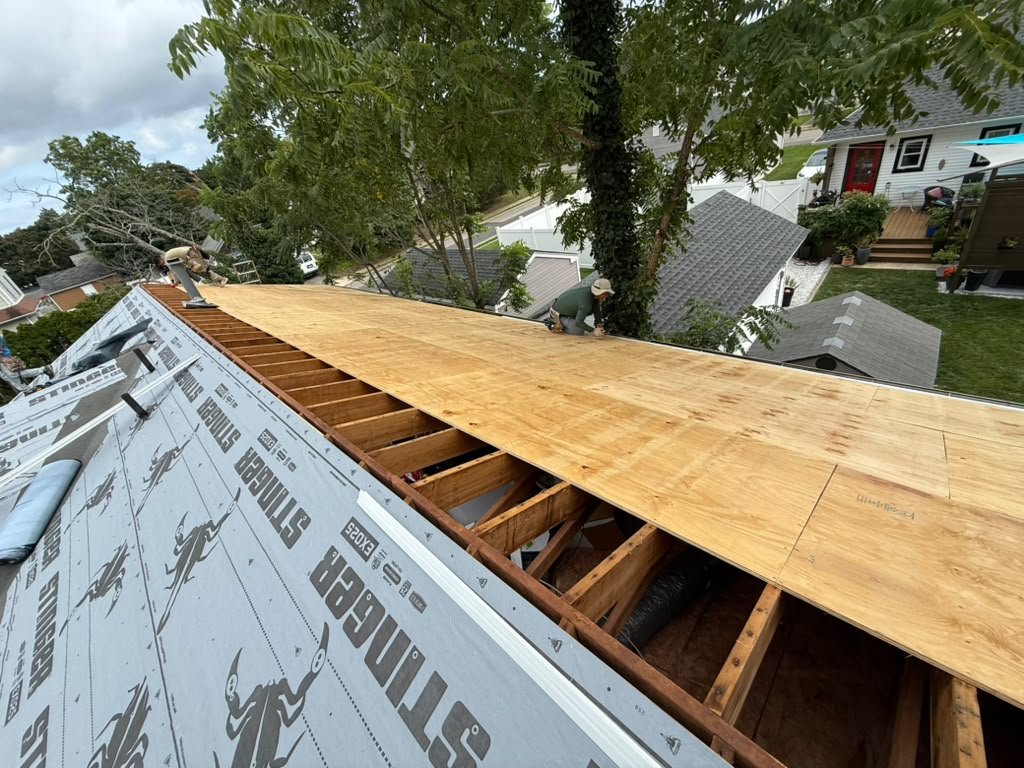
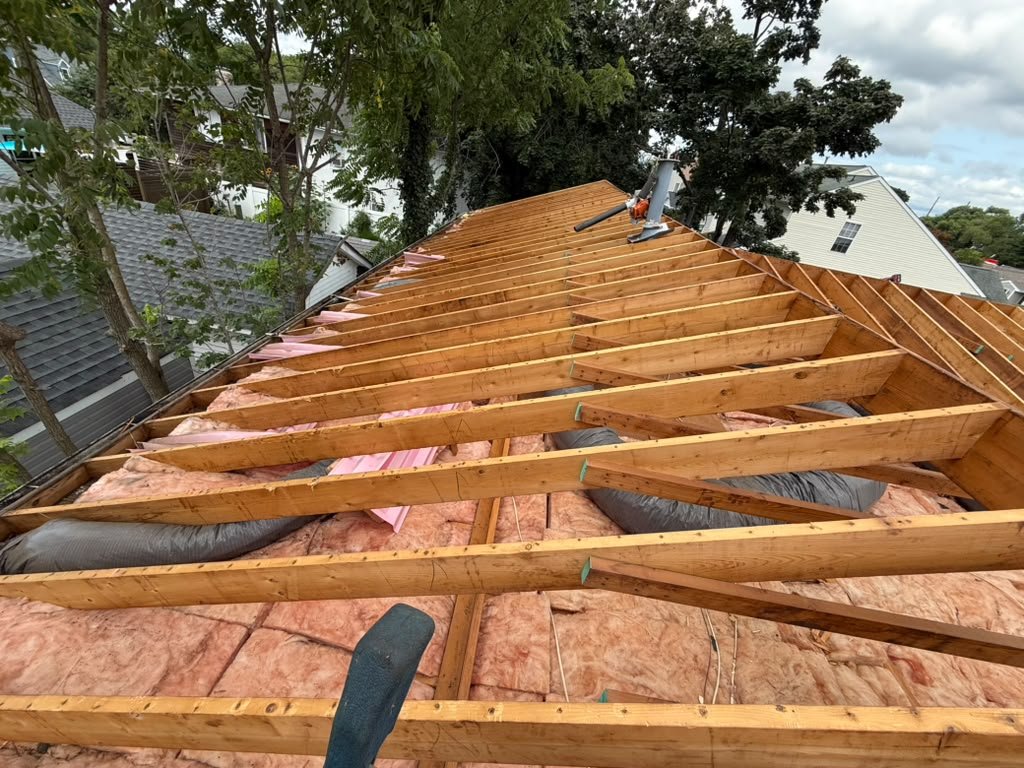
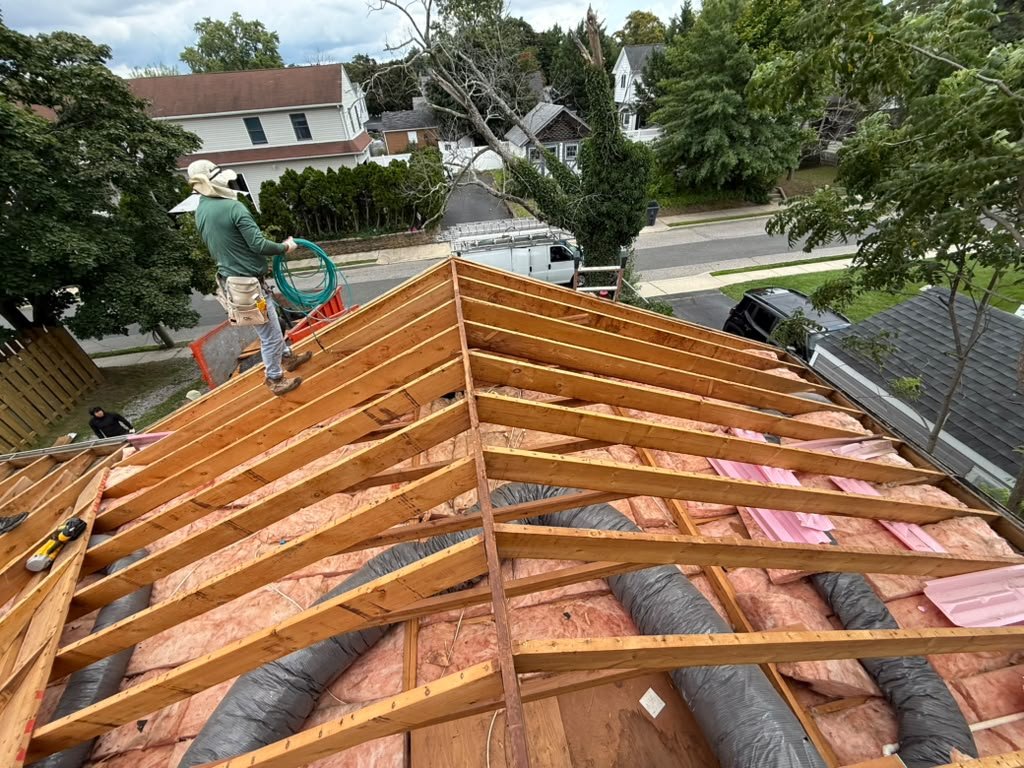
The existing asphalt roof required complete replacement. Large portions of the old decking were removed because the sheathing appeared deteriorated, inadequate, or unsuitable for the new roofing system. The roof was opened down to the existing rafters so the framing and underlying attic conditions could be inspected before new plywood was installed.
Localized water damage may have been present beneath the old roof, and the valleys, penetrations, and flashing areas required renewed waterproofing. The supplied photos do not show clear hail damage or major rafter failure, and they do not confirm a specific active leak. The documented scope is consistent with substantial decking issues beneath an aged roofing system.
Work Completed
- Removed the old asphalt roofing and opened the roof across extensive areas.
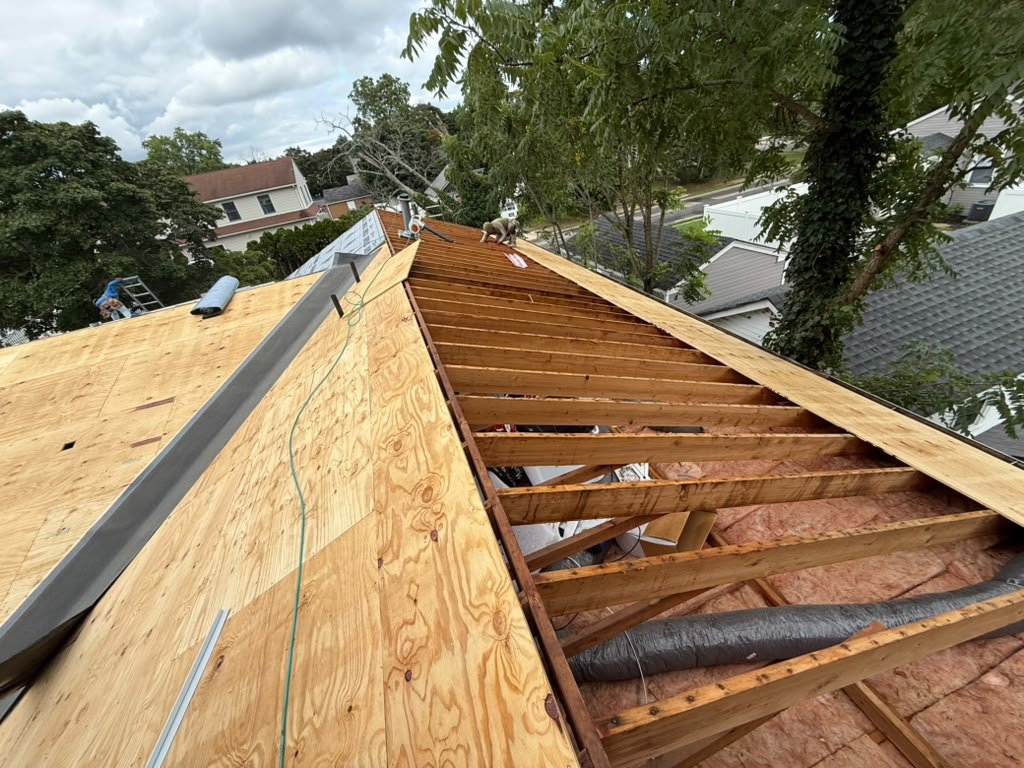
- Removed existing roof decking to expose and inspect the rafters and framing.
- Preserved the existing rafters, fiberglass insulation, and attic HVAC ductwork below the framing.
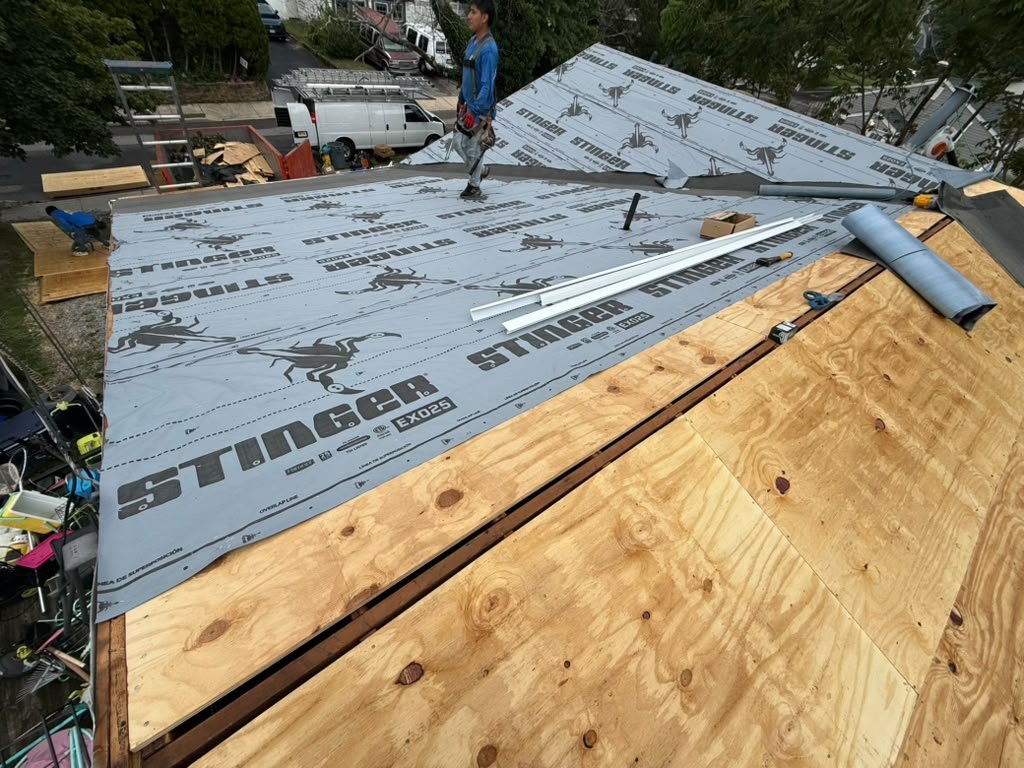
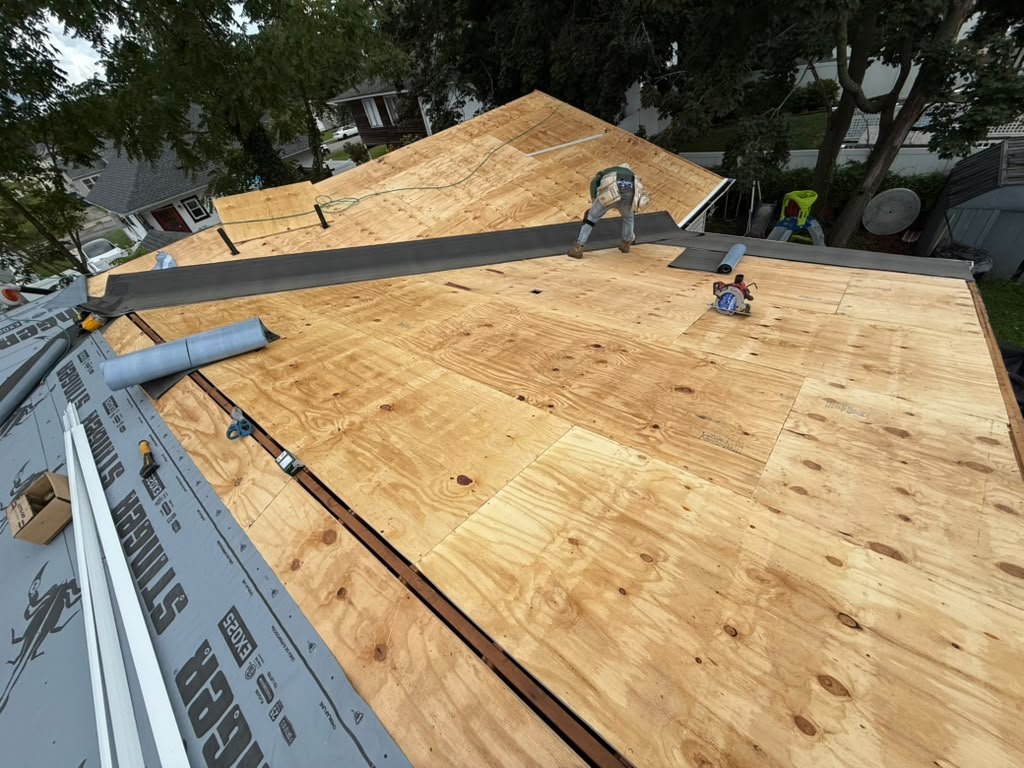
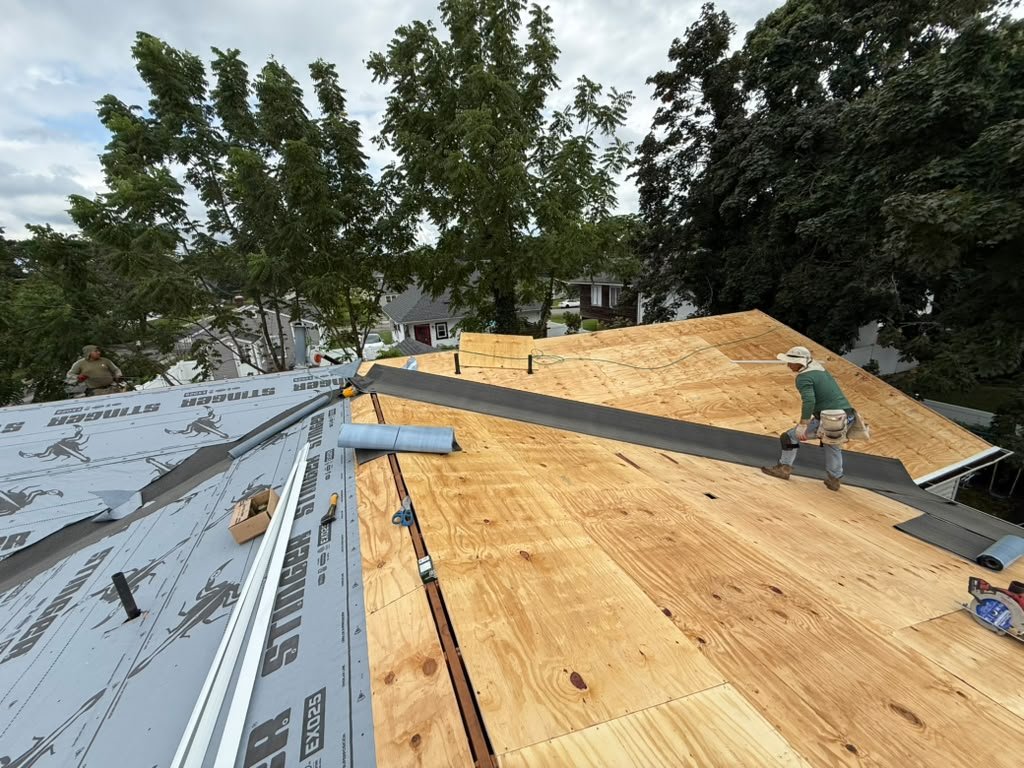
- Installed extensive new exterior-grade plywood roof sheathing.
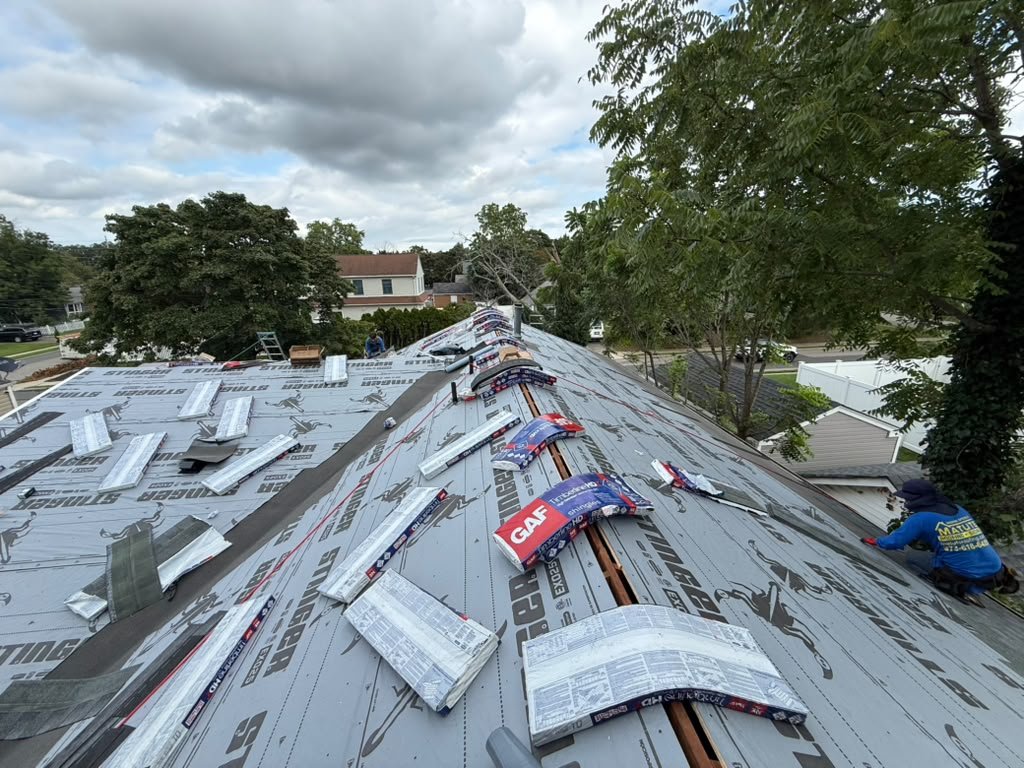
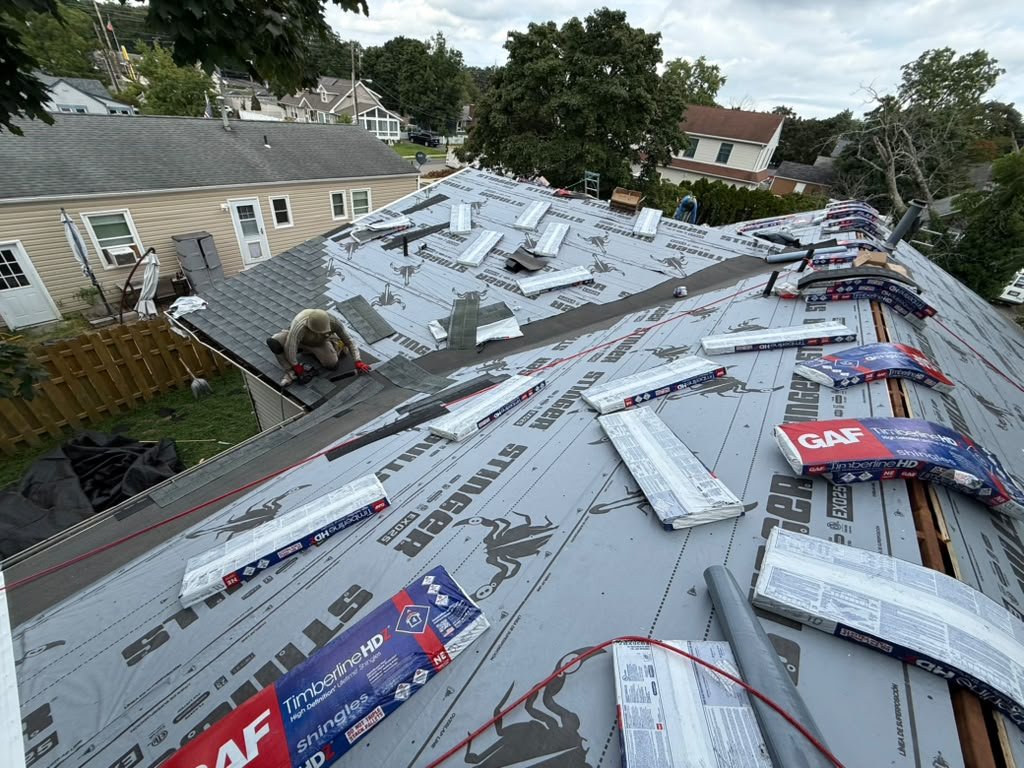
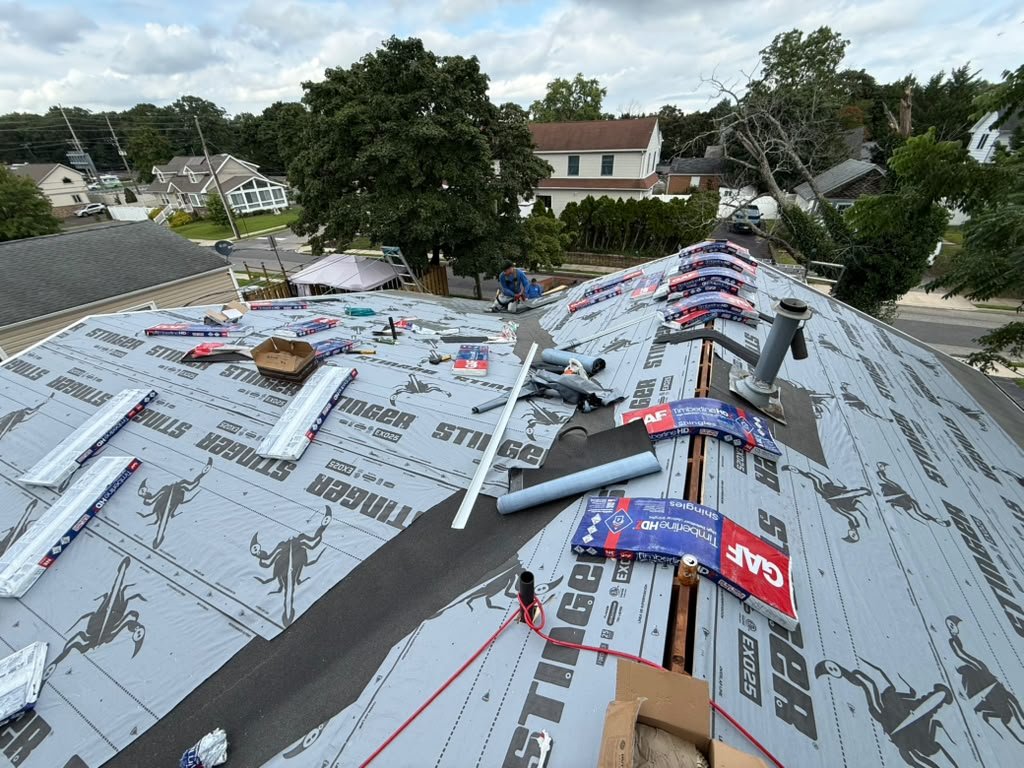
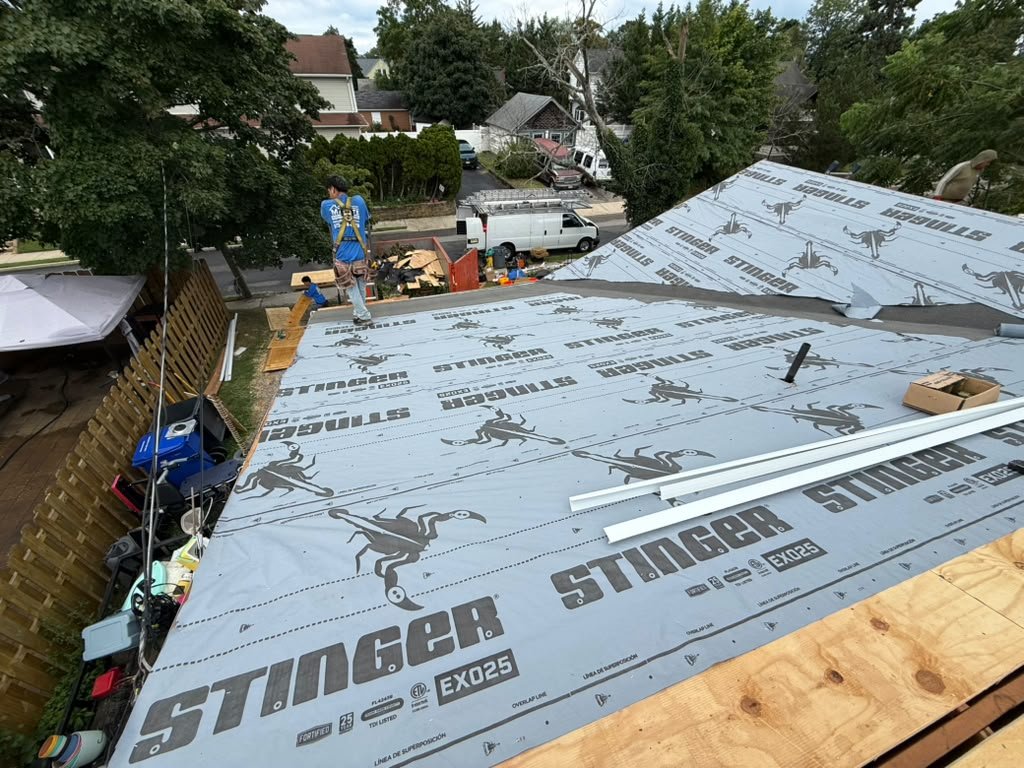
- Installed STINGER EXO25 synthetic roofing underlayment over the prepared deck.
- Installed waterproof membrane in valleys and other vulnerable transition areas.
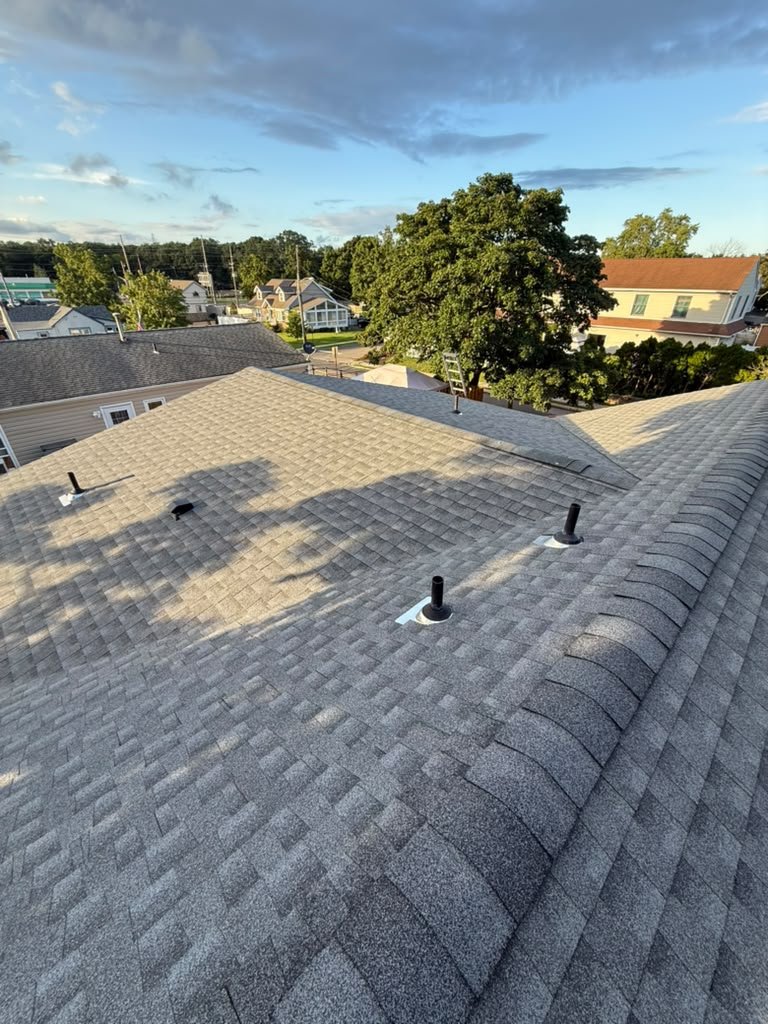
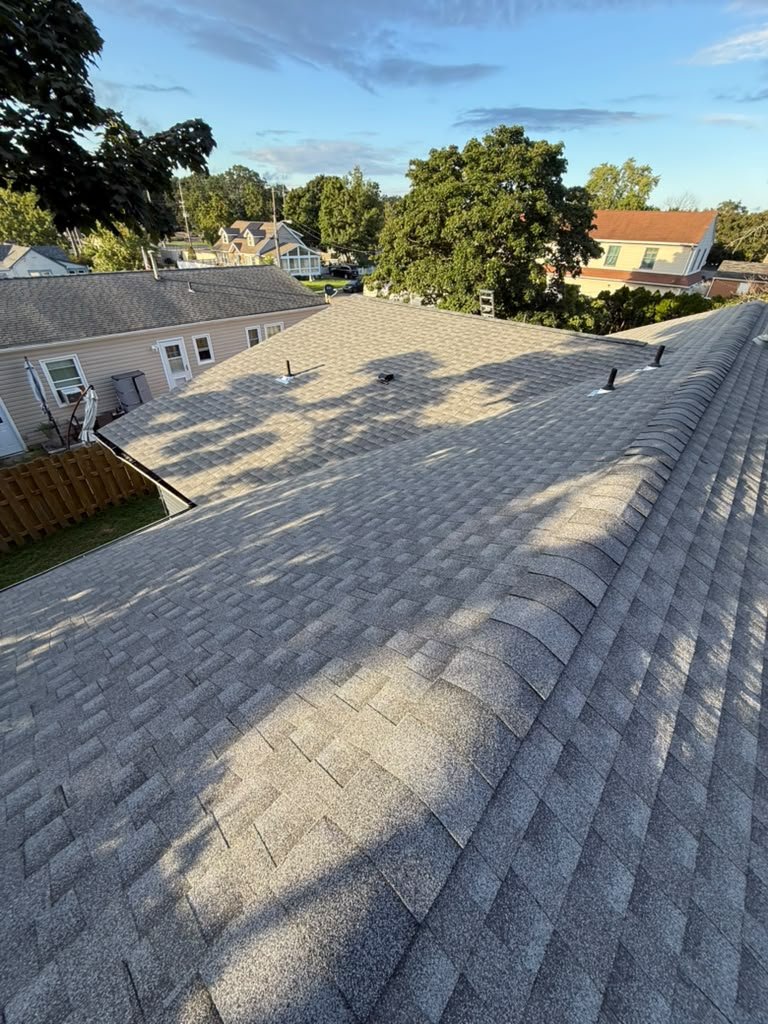
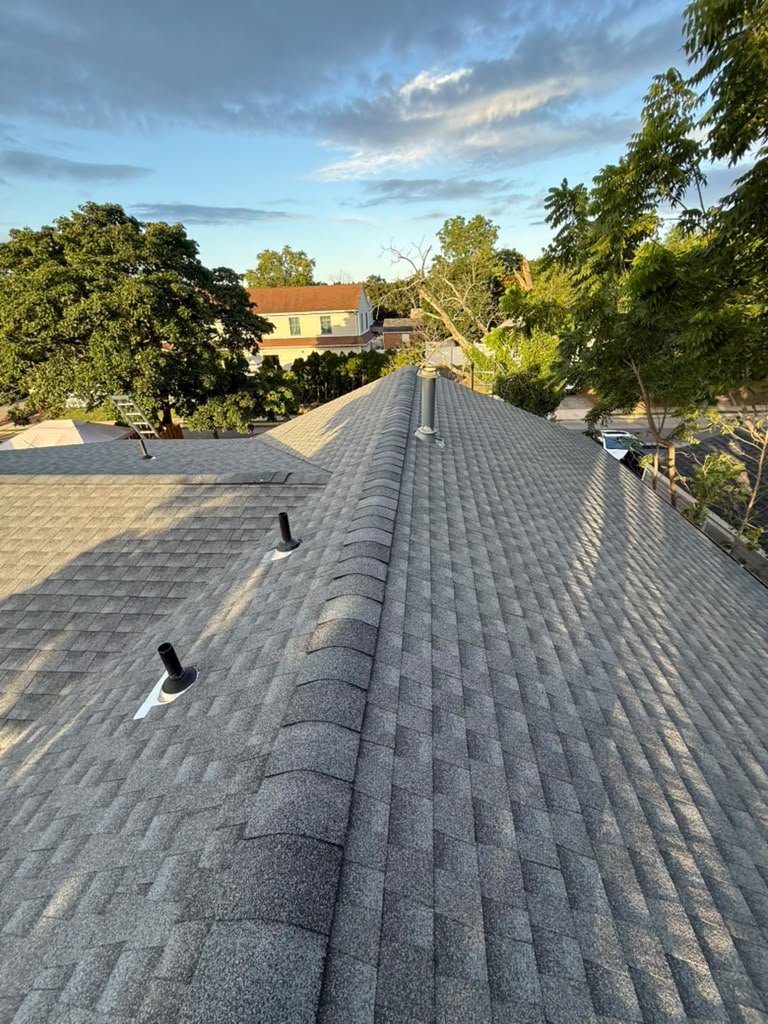
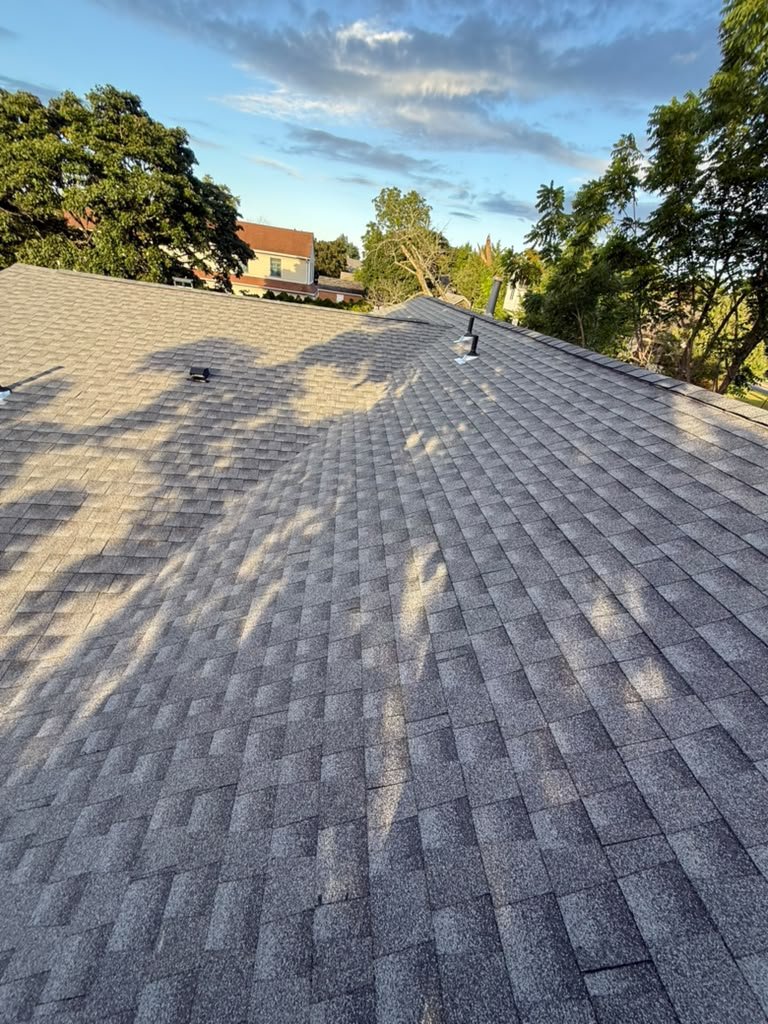
- Installed new GAF Timberline HDZ architectural asphalt shingles across the roof.
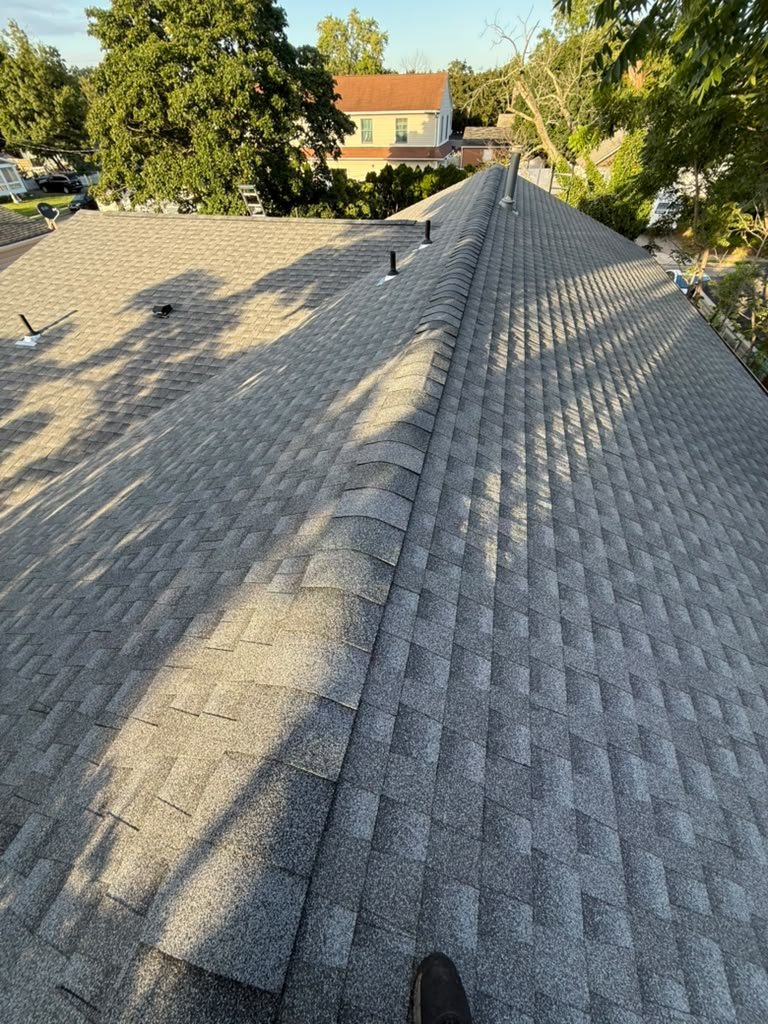
- Installed matching hip and ridge-cap shingles.
- Flashed and sealed plumbing vent pipes and the larger metal flue or vent penetration.
- Rebuilt and waterproofed valleys, roof intersections, and other transition areas.
- Completed new metal edge and drip-edge details.
- Completed the work over several days with on-site debris handling and a dumpster.
Materials Used
- Shingles: GAF Timberline HDZ architectural asphalt shingles.
- Color: Gray blend; the photos suggest Pewter Gray or a similar gray GAF color, but the exact color cannot be confirmed.
- Underlayment: STINGER EXO25 synthetic roofing underlayment.
- Decking: New exterior-grade plywood sheathing.
- Valley protection: Waterproof membrane or ice-and-water-type protection.
- Ridge and hip work: Matching asphalt ridge-cap shingles.
- Flashing: Metal pipe and penetration flashing, pipe boots, sealant, drip edge, and related roofing accessories.
Project Result
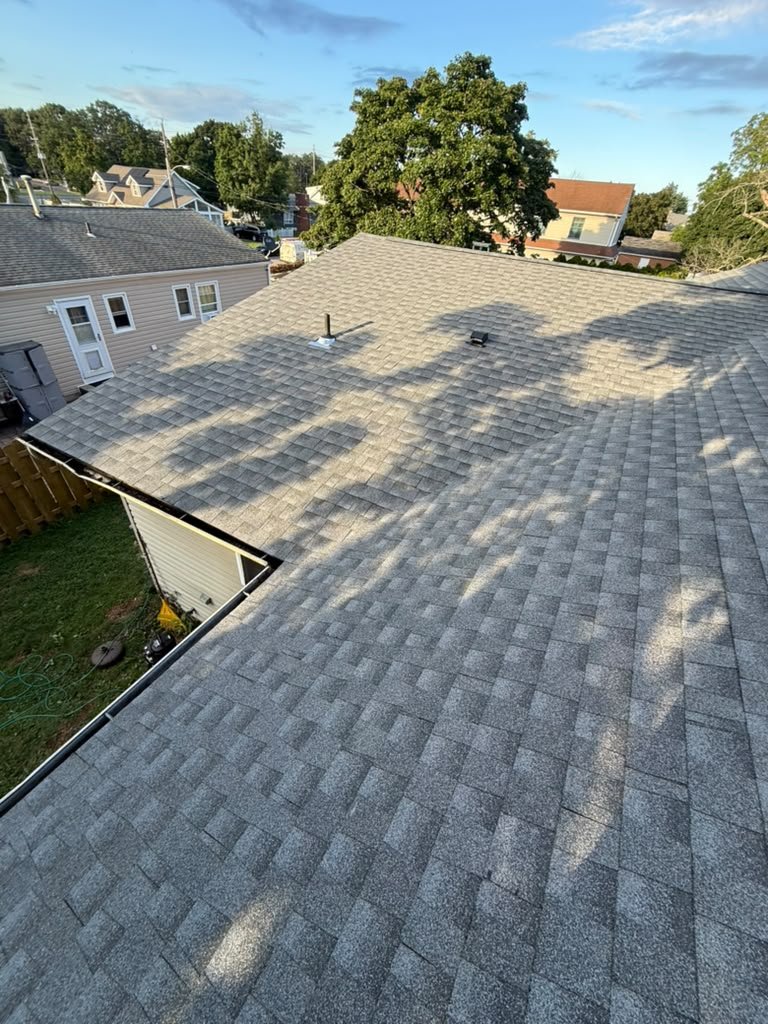
The old roofing system was fully replaced, and extensive unsuitable decking was removed and replaced with new plywood sheathing. The roof received a new synthetic underlayment system, valley protection, gray architectural shingles, matching ridge caps, and renewed flashing around penetrations and roof intersections.
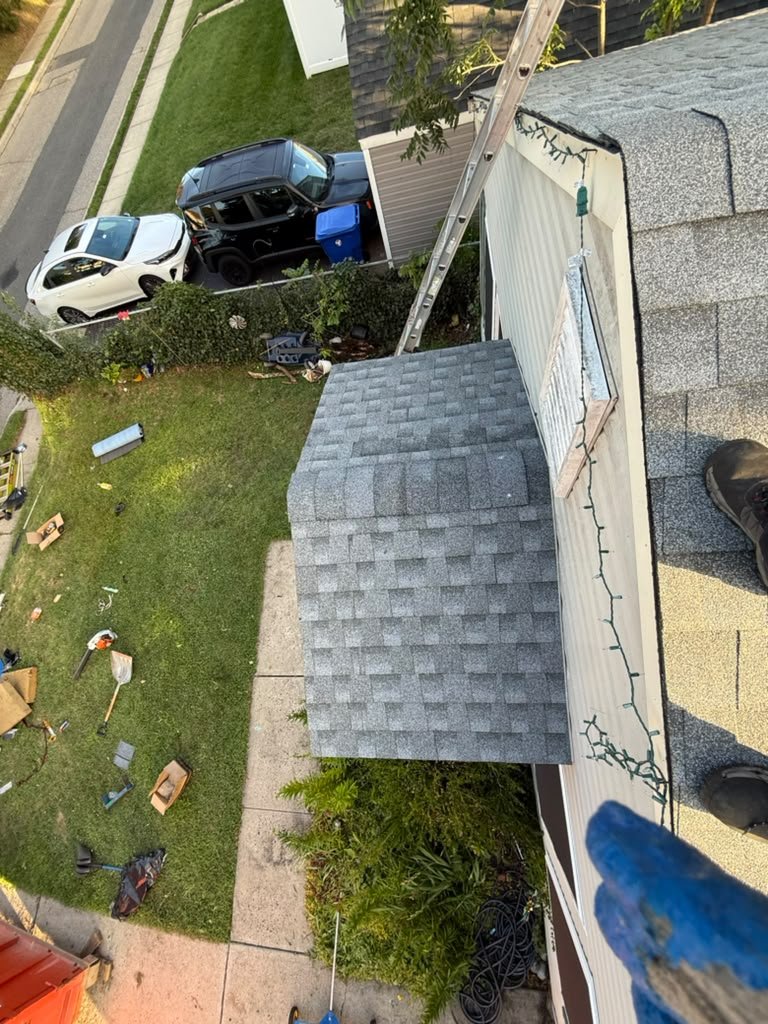
The final photos show a clean and consistent gray architectural finish across the multi-plane roof. The supplied project information estimates a late-summer or early-fall 2026 completion and a roof area of approximately 2,500–3,500 square feet; the size is a visual estimate only.
Toms River Roof Replacement FAQs
Where was this roof replacement completed?
The project was completed in Toms River, Ocean County, New Jersey. Homeowners can visit the Toms River roofing service area page for local information.
What made this project more involved than a standard shingle replacement?
Large areas of the old roof deck were removed, exposing the existing rafters, insulation, and attic ductwork. The crew then installed substantial new plywood sheathing before completing the underlayment and shingle installation.
Were the existing rafters replaced?
The supplied project information indicates that the existing rafters and framing remained in place. The visible work focused on removing unsuitable sheathing and installing new plywood over the existing framing.
What shingles were installed?
The project used GAF Timberline HDZ architectural asphalt shingles in a gray blend. Pewter Gray or a similar gray color is possible, but the exact manufacturer color cannot be confirmed from the photos.
What underlayment was installed?
STINGER EXO25 synthetic underlayment was installed over the new roof sheathing. Waterproof membrane was also used in valleys and vulnerable transition areas.
How were the valleys handled?
The valleys were rebuilt and waterproofed with membrane protection before the shingle system was completed. Valley work is especially important on a multi-plane roof because it directs water from intersecting slopes.
Were roof penetrations addressed?
Yes. Plumbing vent pipes and the larger metal flue or vent penetration were integrated, flashed, and sealed as part of the reroofing work.
Was attic insulation removed?
The photos show existing fiberglass insulation and attic ductwork below the roof framing. The project information indicates that these existing components remained in place while the roof deck was replaced above.
Was this an emergency roof repair?
No. The project was described as a scheduled full roof replacement. The major scope involved aged roofing, extensive decking replacement, new underlayment, and renewed flashing and waterproofing details.
How can Toms River homeowners request a roof inspection?
Homeowners can review roof replacement services, learn about roof repair services, or browse the Ocean County service areas.
Project Photo Gallery
Framing, redecking, underlayment, and installation progress
Completed roof views